
Jason Kraus
RE/MAX Advanced Realty
(844) 722-8557
95 Total Sales
1 in East Carmel
$535,000 Price
Estimated Value: $591,000 - $640,544
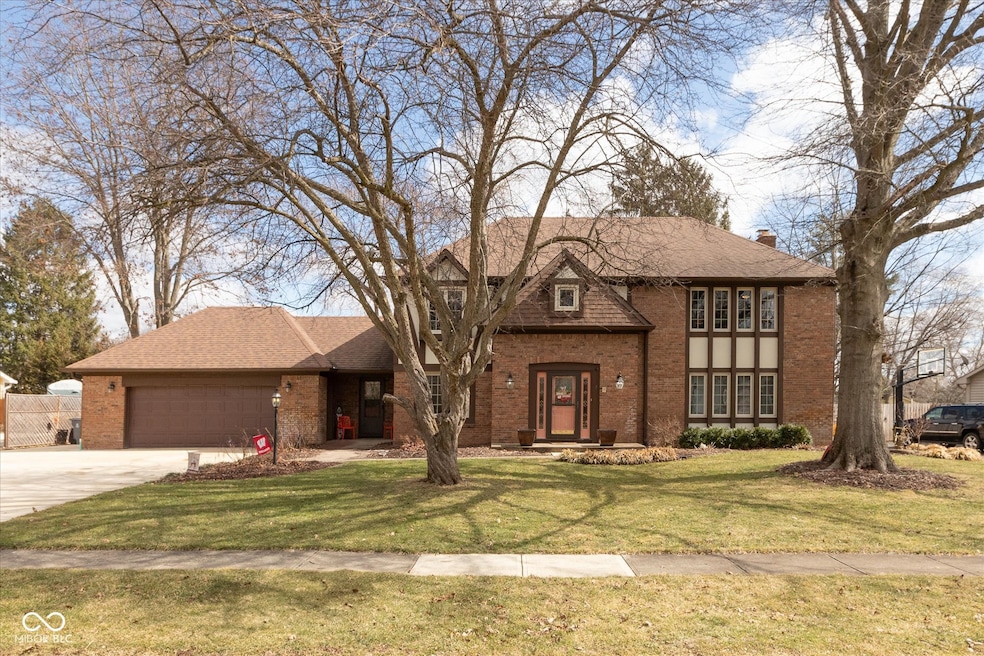
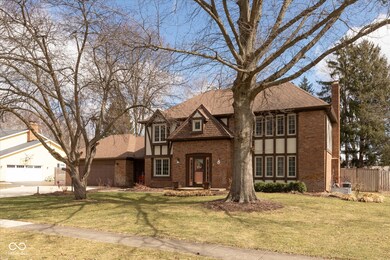
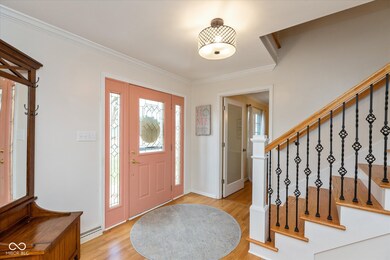
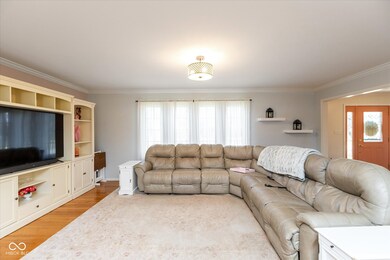
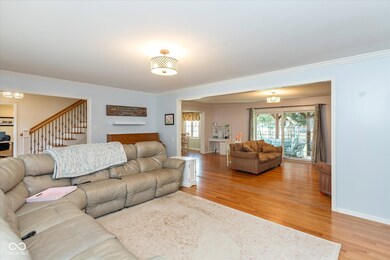
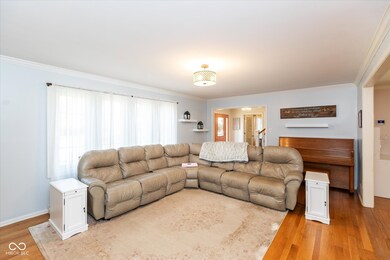
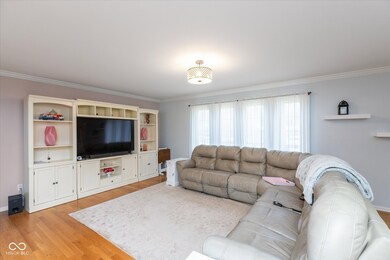
Don't miss this Beautifully Updated Home Sought-After Brookshire Neighborhood! This fantastic 4-bedroom, 2.5-bath home is nestled on a cozy cul de sac in the highly desirable neighborhood. The spacious main floor area is perfect for entertaining, with a large living space, an office for work or study, convenient butler's pantry, and beautiful transition to the outdoor living space. The home also boasts updated bathrooms, offering modern finishes, and laundry room. With a full basement providing ample storage or additional living space, this home truly has it all. The large, fully fenced backyard includes a beautiful outdoor living space with a new covered patio, perfect for relaxing or hosting gatherings. This classic neighborhood, with mature trees and nearby local shopping and dining, comes with the benefit of incredibly low HOA fees ($100/yr) for a fantastic community that offers so much. Brookshire is home to the Brookshire Swim Team, where you can get involved in local swimming activities, and the Brookshire Golf Club, featuring an 18-hole championship golf course - all within walking distance to this wonderful home. This updated home offers a perfect combination of style, comfort, and convenience. Don't miss your chance to own a piece of this vibrant neighborhood-schedule a tour today!
Last Agent to Sell the Property
F.C. Tucker Company Brokerage Email: wendyg@talktotucker.com License #RB14045231 Listed on: 03/07/2025
Last Buyer's Agent
Lauren Bashenow
F.C. Tucker Company
We collect this data history from publicly available records. To have your information removed, we recommend requesting removal directly through your county’s website.
Jason Kraus
RE/MAX Advanced Realty
(844) 722-8557
95 Total Sales
1 in East Carmel
$535,000 Price
Jerry Gemmecke
F.C. Tucker Company
(317) 666-6502
239 Total Sales
5 in East Carmel
$475K - $1.5M Price Range
Linda May
F.C. Tucker Company
(463) 238-4231
26 Total Sales
1 in East Carmel
$690,000 Price
Pamela Prough
Carpenter Realtors Mooresville
(574) 891-8145
157 Total Sales
1 in East Carmel
$425,000 Price
Todd Denkmann
Keller Williams Indpls Metro N
(888) 512-3238
156 Total Sales
29 in East Carmel
$317K - $1.1M Price Range
Christi Coffey
F.C. Tucker Company
(317) 680-5287
258 Total Sales
2 in East Carmel
$710K - $955K Price Range
We collect this data history from publicly available records. To have your information removed, we recommend requesting removal directly through your county’s website.
| Date | Buyer | Sale Price | Title Company |
|---|---|---|---|
| -- | None Listed On Document | ||
| -- | None Available | ||
| -- | Chicago Title Insurance Co | ||
| -- | None Available |
We collect this data history from publicly available records. To have your information removed, we recommend requesting removal directly through your county’s website.
| Date | Status | Borrower | Loan Amount |
|---|---|---|---|
| Previous Owner | $333,600 | ||
| Previous Owner | $316,800 | ||
| Previous Owner | $322,000 | ||
| Previous Owner | $147,000 | ||
| Previous Owner | $219,005 | ||
| Previous Owner | $228,000 | ||
| Previous Owner | $222,000 | ||
| Previous Owner | $27,750 |
We collect this data history from publicly available records. To have your information removed, we recommend requesting removal directly through your county’s website.
| Date | Event | Price | List to Sale | Price per Sq Ft | Prior Sale |
|---|---|---|---|---|---|
| 05/29/2025 05/29/25 | Sold | $625,000 | +2.5% | $157 / Sq Ft | |
| 04/09/2025 04/09/25 | Pending | -- | -- | -- | |
| 04/03/2025 04/03/25 | For Sale | $610,000 | -2.4% | $153 / Sq Ft | |
| 03/31/2025 03/31/25 | Off Market | $625,000 | -- | -- | |
| 03/12/2025 03/12/25 | Pending | -- | -- | -- | |
| 03/07/2025 03/07/25 | For Sale | $610,000 | +79.9% | $153 / Sq Ft | |
| 06/20/2014 06/20/14 | Sold | $339,000 | 0.0% | $85 / Sq Ft | View Prior Sale |
| 05/04/2014 05/04/14 | Pending | -- | -- | -- | |
| 04/28/2014 04/28/14 | For Sale | $339,000 | -- | $85 / Sq Ft |
We collect this data history from publicly available records. To have your information removed, we recommend requesting removal directly through your county’s website.
| Year | Tax Paid | Tax Assessment Tax Assessment Total Assessment is a certain percentage of the fair market value that is determined by local assessors to be the total taxable value of land and additions on the property. | Land | Improvement |
|---|---|---|---|---|
| 2025 | $4,993 | $479,900 | $120,300 | $359,600 |
| 2024 | $5,256 | $447,900 | $120,300 | $327,600 |
| 2023 | $5,256 | $482,500 | $74,400 | $408,100 |
| 2022 | $4,595 | $403,600 | $74,400 | $329,200 |
| 2021 | $3,613 | $320,900 | $74,400 | $246,500 |
| 2020 | $3,613 | $320,900 | $74,400 | $246,500 |
| 2019 | $3,446 | $306,400 | $51,400 | $255,000 |
| 2018 | $3,289 | $297,700 | $51,400 | $246,300 |
| 2017 | $3,076 | $278,700 | $51,400 | $227,300 |
| 2016 | $2,771 | $257,700 | $51,400 | $206,300 |
| 2014 | $2,587 | $253,000 | $48,800 | $204,200 |
| 2013 | $2,587 | $246,300 | $48,800 | $197,500 |
Seller's Agent in 2025
Wendy Gillespie
F.C. Tucker Company
(317) 698-0229
5 in this area
87 Total Sales
L
Buyer's Agent in 2025
Lauren Bashenow
F.C. Tucker Company
J
Seller's Agent in 2014
Julie Sprinkle
Dropped Members
Source: MIBOR Broker Listing Cooperative®
MLS Number: 22023709
APN: 29-10-32-105-009.000-018
Disclaimer: Certain information contained herein is derived from information provided by parties other than Homes.com. All information provided is deemed reliable, but is not guaranteed to be accurate and should be independently verified.
All data is obtained from various sources and may not have been verified by broker or MLS GRID. Supplied Open House Information is subject to change without notice. All information should be independently reviewed and verified for accuracy. Properties may or may not be listed by the office/agent presenting the information. Some IDX listings have been excluded from this website.
Listings courtesy of MIBOR Broker Listing Cooperative® as distributed by MLS GRID.
Based on information submitted to the MLS GRID
Ask me questions while you tour the home.