D
Seller's Agent in 2025
Deborah Morgan
Linnemann Realty
(254) 449-2320
7 in this area
17 Total Sales

Estimated Value: $404,879 - $435,000
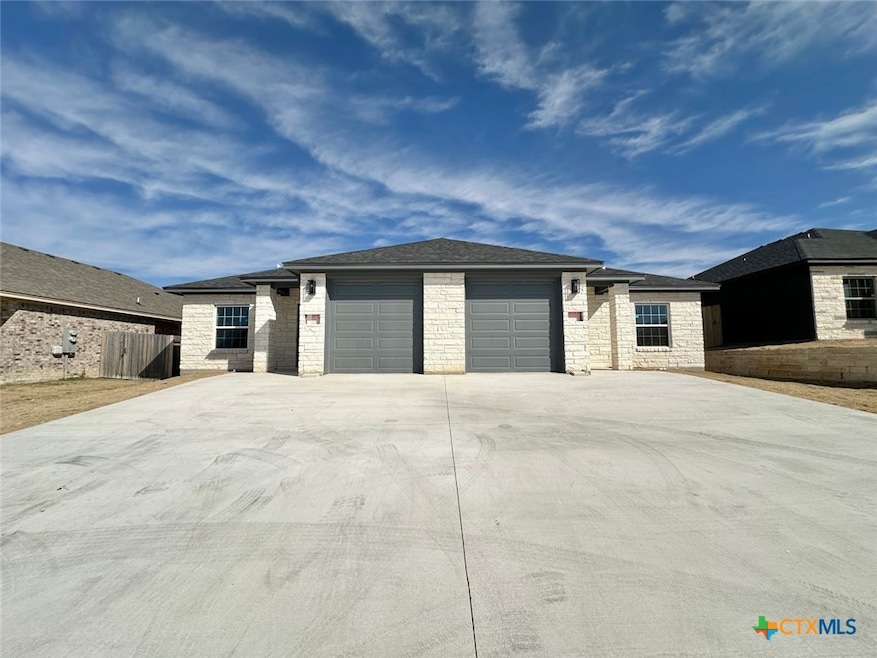
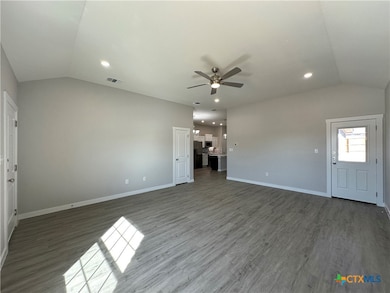
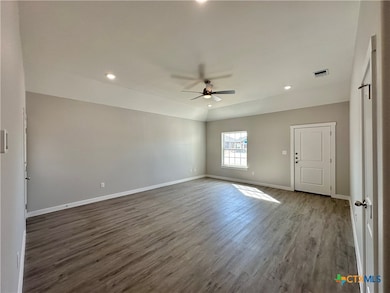
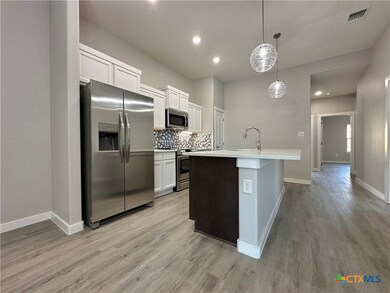
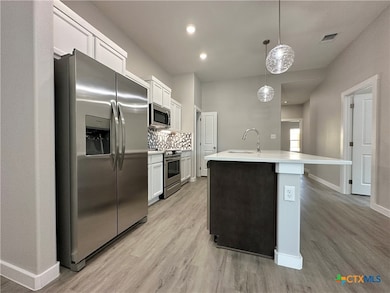
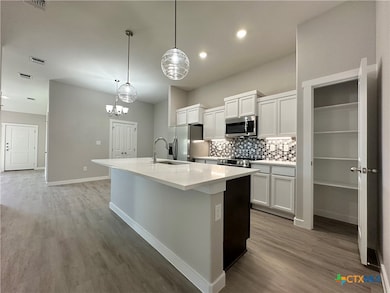
THIS 3 BEDROOM, 2 BATH, 1 CAR GARAGE IS A GREAT INVEST PROPERTY IN AN AMAZING LOCATION. WITH THIS PROPERTY YOU HAVE MULTIPLE OPTIONS. AS THE OWNER, YOU CAN CHOOSE TO LIVE IN ONE UNIT WHILE RENTING OUT THE OTHER OR RENT OUT BOTH SIDES. PERFECT FOR FURNISHED SHORT TERM RENTALS, TO INCLUDE TRAVELING NURSES AND OTHER PROFESSIONALS. OR LEAVE THEM UNFURNISHED FOR STUDENTS ATTENDING UMHB AND TEMPLE COLLEGE. EACH SIDE HAS LVP FLOORING THROUGHOUT, LIGHTING UPGRADES AND HIGH CEILINGS. INCLUDES A SPACIOUS LIVING ROOM THAT FLOWS NICLEY INTO THE DINING AREA AND KITCHEN. THE KITCHEN IS OPEN WITH A LARGE CENTER ISLAND AND MODERN PENDANT LIGHTING. EACH UNIT COMES STANDARD WITH SIDE-BY-SIDE REFRIGERATOR, DISHWASHER, ELECTRIC RANGE, MICROWAVE AND GARBAGE DISPOSAL, INGROUND WATER SPRINKLER SYSTEM AND WOODEN PRIVACY FENCING FOR THE BACK YARD. COME SEE FOR YOURSELF! CONVIENTLY LOCATED JUST OFF THE LOOP IN TEMPLE TX. JUST MINUTES FROM BS&W, VA HOSPITAL, UMHB, TEMPLE COLLEGE AND BELTON LAKE.
Last Agent to Sell the Property
Linnemann Realty Brokerage Phone: 254-628-9272 License #0743290 Listed on: 02/06/2025
We collect this data history from publicly available records. To have your information removed, we recommend requesting removal directly through your county’s website.
We collect this data history from publicly available records. To have your information removed, we recommend requesting removal directly through your county’s website.
| Date | Buyer | Sale Price | Title Company |
|---|---|---|---|
| -- | Monteith Abstract & Title |
We collect this data history from publicly available records. To have your information removed, we recommend requesting removal directly through your county’s website.
| Date | Status | Borrower | Loan Amount |
|---|---|---|---|
| Open | $428,695 | ||
| Previous Owner | $2,172,000 |
We collect this data history from publicly available records. To have your information removed, we recommend requesting removal directly through your county’s website.
| Date | Event | Price | List to Sale | Price per Sq Ft |
|---|---|---|---|---|
| 06/12/2025 06/12/25 | Sold | -- | -- | -- |
| 02/06/2025 02/06/25 | For Sale | $429,999 | -- | $157 / Sq Ft |
We collect this data history from publicly available records. To have your information removed, we recommend requesting removal directly through your county’s website.
| Year | Tax Paid | Tax Assessment Tax Assessment Total Assessment is a certain percentage of the fair market value that is determined by local assessors to be the total taxable value of land and additions on the property. | Land | Improvement |
|---|---|---|---|---|
| 2025 | $10,567 | $32,000 | $32,000 | |
| 2024 | $718 | $32,000 | $32,000 | |
| 2023 | $587 | $25,600 | $25,600 | $0 |
| 2022 | $766 | $32,000 | $32,000 | $0 |
D
Seller's Agent in 2025
Deborah Morgan
Linnemann Realty
(254) 449-2320
7 in this area
17 Total Sales

Buyer's Agent in 2025
Vickie Adams
TruStar Real Estate
(254) 493-0011
9 in this area
50 Total Sales
Source: Central Texas MLS (CTXMLS)
MLS Number: 569175
APN: 505673
Disclaimer: Certain information contained herein is derived from information provided by parties other than Homes.com. All information provided is deemed reliable, but is not guaranteed to be accurate and should be independently verified.
Listing and property data is from an Internet Data Exchange (IDX) provided by the Central Texas MLS.
Some properties which appear for sale on the website may no longer be available because they are for instance, under contract, sold or are no longer being offered for sale.
IDX information is provided exclusively for personal, non-commercial use, and may not be used for any purpose other than to identify prospective properties consumers may be interested in purchasing.
Information is deemed reliable but not guaranteed.
Copyright 2026 Central Texas MLS, All Rights Reserved.
Ask me questions while you tour the home.