P
Seller's Agent in 2025
Patrick Griffith
RPI Realty
(763) 355-4841
40 Total Sales
Estimated Value: $198,175
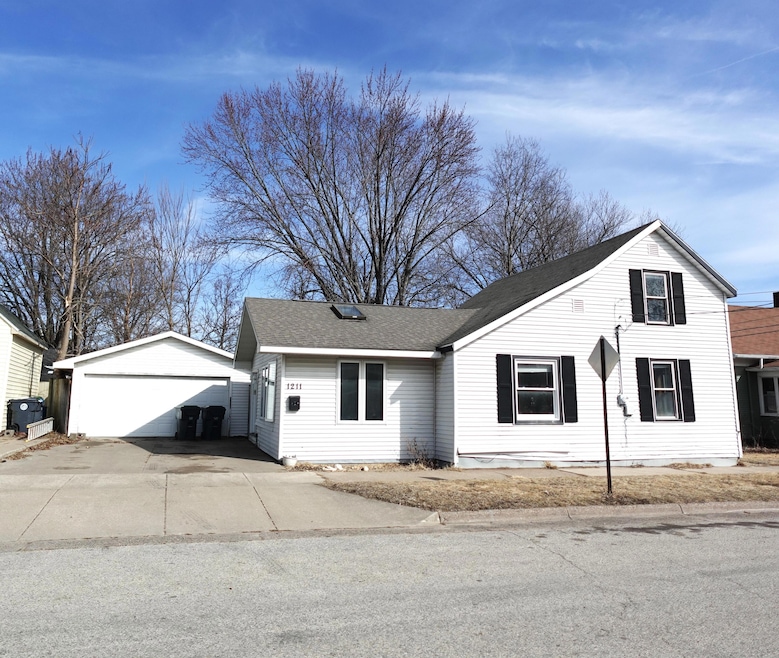
Discover your next cozy home at 1211 Bennett St! This charming property offers the perfect blend of affordability and convenience in a desirable La Crosse location. Enjoy the ease of a spacious 2-car garage, providing ample storage and protection from the elements. Step outside and relax in your private, fully fenced-in backyard, ideal for entertaining, gardening, or simply unwinding after a long day. Location matters, and this home delivers! Situated for easy access to Emplify Hospital, daily commutes and healthcare needs are simplified. You'll also find yourself close to local amenities, schools, and parks, making this a fantastic choice for individuals and families alike. Don't miss out on this opportunity to own an affordable home with desirable features in a prime location.
We collect this data history from publicly available records. To have your information removed, we recommend requesting removal directly through your county’s website.
We collect this data history from publicly available records. To have your information removed, we recommend requesting removal directly through your county’s website.
| Date | Buyer | Sale Price | Title Company |
|---|---|---|---|
| $155,900 | New Castle Title | ||
| $120,000 | Knight Barry Title |
We collect this data history from publicly available records. To have your information removed, we recommend requesting removal directly through your county’s website.
| Date | Status | Borrower | Loan Amount |
|---|---|---|---|
| Open | $186,000 | ||
| Previous Owner | $112,740 | ||
| Previous Owner | $80,000 | ||
| Previous Owner | $118,750 | ||
| Previous Owner | $14,500 | ||
| Previous Owner | $114,500 |
We collect this data history from publicly available records. To have your information removed, we recommend requesting removal directly through your county’s website.
| Date | Event | Price | List to Sale | Price per Sq Ft | Prior Sale |
|---|---|---|---|---|---|
| 08/05/2025 08/05/25 | Sold | $155,850 | +4.0% | $107 / Sq Ft | |
| 05/22/2025 05/22/25 | Pending | -- | -- | -- | |
| 05/07/2025 05/07/25 | Price Changed | $149,900 | -6.3% | $103 / Sq Ft | |
| 04/21/2025 04/21/25 | Price Changed | $159,900 | -5.9% | $110 / Sq Ft | |
| 04/16/2025 04/16/25 | For Sale | $169,900 | 0.0% | $117 / Sq Ft | |
| 04/02/2025 04/02/25 | Pending | -- | -- | -- | |
| 03/31/2025 03/31/25 | Price Changed | $169,900 | -5.6% | $117 / Sq Ft | |
| 03/27/2025 03/27/25 | Price Changed | $179,900 | -5.3% | $124 / Sq Ft | |
| 03/20/2025 03/20/25 | Price Changed | $189,900 | -5.0% | $131 / Sq Ft | |
| 03/10/2025 03/10/25 | For Sale | $199,900 | +99.9% | $138 / Sq Ft | |
| 09/03/2021 09/03/21 | Sold | $100,000 | 0.0% | $70 / Sq Ft | View Prior Sale |
| 02/11/2021 02/11/21 | Pending | -- | -- | -- | |
| 01/05/2021 01/05/21 | For Sale | $100,000 | -- | $70 / Sq Ft |
We collect this data history from publicly available records. To have your information removed, we recommend requesting removal directly through your county’s website.
| Year | Tax Paid | Tax Assessment Tax Assessment Total Assessment is a certain percentage of the fair market value that is determined by local assessors to be the total taxable value of land and additions on the property. | Land | Improvement |
|---|---|---|---|---|
| 2025 | $3,270 | $193,300 | $34,700 | $158,600 |
| 2024 | $3,284 | $158,900 | $25,500 | $133,400 |
| 2023 | $2,943 | $158,900 | $25,500 | $133,400 |
| 2022 | $2,831 | $158,900 | $25,500 | $133,400 |
| 2021 | $3,022 | $129,000 | $25,500 | $103,500 |
| 2020 | $3,059 | $129,000 | $25,500 | $103,500 |
| 2019 | $3,013 | $129,000 | $25,500 | $103,500 |
| 2018 | $2,504 | $95,100 | $16,700 | $78,400 |
| 2017 | $2,554 | $95,100 | $16,700 | $78,400 |
| 2016 | $2,767 | $95,100 | $16,700 | $78,400 |
| 2015 | $2,560 | $95,100 | $16,700 | $78,400 |
| 2014 | $2,544 | $95,100 | $16,700 | $78,400 |
| 2013 | $2,621 | $95,100 | $16,700 | $78,400 |
P
Seller's Agent in 2025
Patrick Griffith
RPI Realty
(763) 355-4841
40 Total Sales
M
Buyer's Agent in 2025
Michael Gritzmacher
MG Realty
(608) 451-5213
38 Total Sales

Seller's Agent in 2021
Adam Weissenberger
Coldwell Banker River Valley, REALTORS
(608) 386-9560
218 Total Sales
Buyer's Agent in 2021
Dan Stacey
RE/MAX
(608) 769-2326
494 Total Sales
Source: Metro MLS
MLS Number: 1909356
APN: 017-050027-100
Disclaimer: Certain information contained herein is derived from information provided by parties other than Homes.com. All information provided is deemed reliable, but is not guaranteed to be accurate and should be independently verified.
IDX information is provided exclusively for personal, non-commercial use, and may not be used for any purpose other than to identify prospective properties consumers may be interested in purchasing.
IDX listing data provided by Multiple Listing Service, Inc. Information is supplied by seller and other third parties and has not been verified.
Copyright 2026 – Multiple Listing Service, Inc. – All Rights Reserved.
Ask me questions while you tour the home.