NOT LISTED FOR SALE

Estimated Value: $286,969

3 Beds
2 Baths
1,806 Sq Ft
$159/Sq Ft Est. Value

Sale Details

Date Sold: April 23, 2026

Current estimated payment $2,051 / mo

113 Days on Market

Highlights

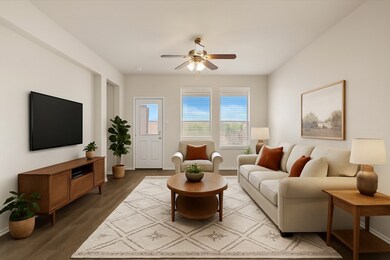
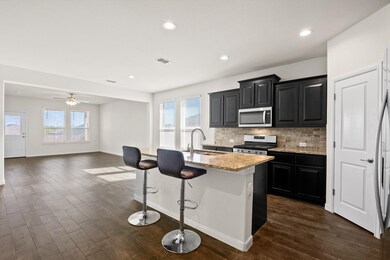
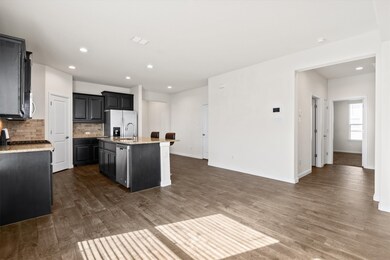
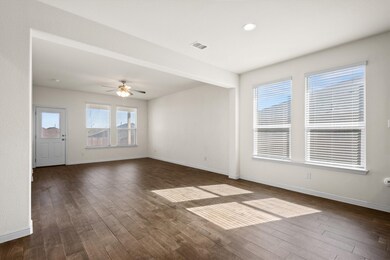
  • Open Floorplan
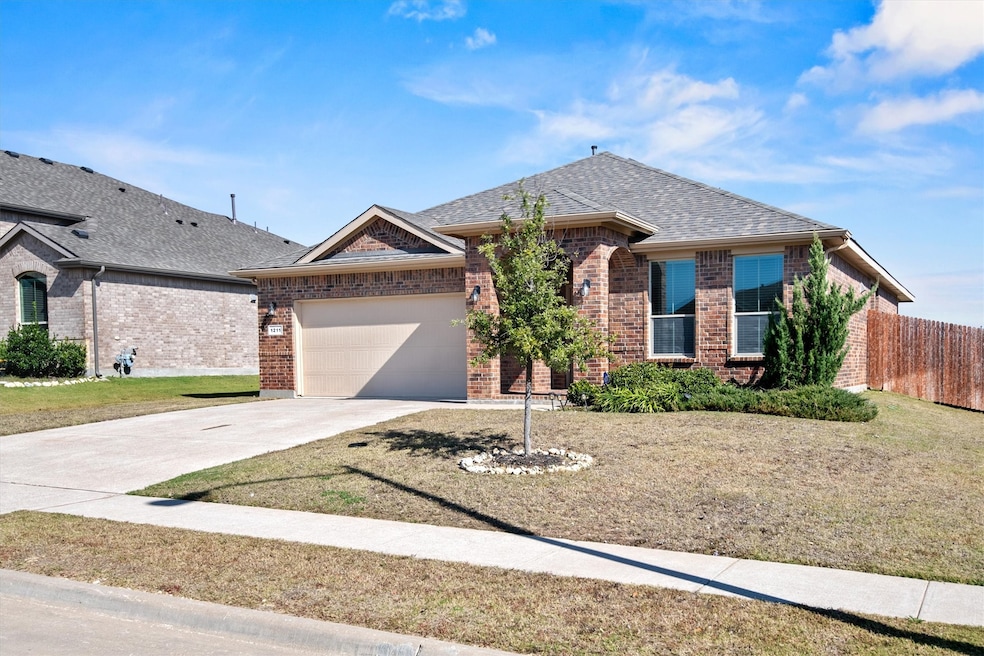
  • Traditional Architecture
  • 2 Car Attached Garage
  • Deck
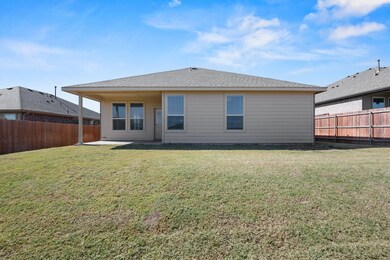
  • Covered Patio or Porch
  • Interior Lot

About This Home

As of April 2026

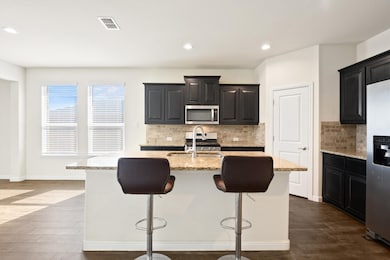
If you’re dreaming of a neighborhood that feels welcoming and connected, you’ll love this inviting Cleburne community. Located just off Nolan River Road, this beautiful home offers space, comfort, and incredible value. Featuring 3 bedrooms and 2 bathrooms, the spacious open floor plan is perfect for everyday living and entertaining, with stylish wood-look tile throughout the main living areas. Enjoy the outdoors with a catch-and-release pond just a short walk away, ideal for relaxing weekends or peaceful evening strolls. Only five years old, this home is truly move-in ready, with a new roof and gutters replaced in May. It’s well-maintained, thoughtfully updated, and priced to sell. Cleburne is growing quickly, with a new Amazon distribution center underway at Highway 67 and Chisholm Trail Parkway, bringing over 1,000 new jobs to the area. Don’t miss this opportunity to own a beautiful home in one of Cleburne’s most desirable communities.

Last Agent to Sell the Property

Sherry Willig

NextHome on Main Brokerage Phone: 469-946-6398 License #0675111 Listed on: 10/16/2025

NextHome on Main

Co-Listed By

Darren Willig

NextHome on Main Brokerage Phone: 469-946-6398 License #0723476

Last Buyer's Agent

Deborah Morales

Texas Roots Realty License #0280989

Create a Home Valuation Report for This Property
The Home Valuation Report is an in-depth analysis detailing your home's value as well as a comparison with similar homes in the area

Home Details

Home Type

  • Single Family

Est. Annual Taxes

  • $6,634

Year Built

  • Built in 2020

Lot Details

  • 7,492 Sq Ft Lot
  • Fenced
  • Landscaped
  • Interior Lot
  • Sprinkler System
  • Few Trees

HOA Fees

  • $39 Monthly HOA Fees

Parking

  • 2 Car Attached Garage
  • Front Facing Garage
  • Garage Door Opener
  • Driveway

Home Design

  • Traditional Architecture
  • Brick Exterior Construction
  • Slab Foundation
  • Frame Construction
  • Composition Roof

Interior Spaces

  • 1,806 Sq Ft Home
  • 1-Story Property
  • Open Floorplan
  • Ceiling Fan
  • Decorative Lighting
  • Laundry in Utility Room

Kitchen

  • Electric Oven
  • Electric Cooktop
  • Microwave
  • Dishwasher
  • Kitchen Island
  • Disposal

Flooring

  • Carpet
  • Ceramic Tile

Bedrooms and Bathrooms

  • 3 Bedrooms
  • Walk-In Closet
  • 2 Full Bathrooms

Home Security

  • Smart Home
  • Fire and Smoke Detector

Outdoor Features

  • Deck
  • Covered Patio or Porch
  • Playground

Schools

  • Gerard Elementary School
  • Ad Wheat Middle School
  • Cleburne High School

Utilities

  • Central Heating and Cooling System
  • Heating System Uses Natural Gas
  • Vented Exhaust Fan
  • Underground Utilities
  • Tankless Water Heater
  • Gas Water Heater
  • High Speed Internet
  • Cable TV Available

Listing and Financial Details

  • Legal Lot and Block 23 / 8
  • Assessor Parcel Number 126206008230

Community Details

Overview

  • Association fees include management, ground maintenance, maintenance structure
  • Vision Community Management Association
  • Belclaire Subdivision

Recreation

  • Community Playground

Home Details

Home Type

Single Family

Est. Annual Taxes

$6,634

Year Built

Built in 2020

Lot Details

7,492 Sq Ft Lot

HOA Fees

$39 per month

Parking

2

Listing Details

  • OWNERNAME: Gabriel & Joyce Kweh
  • Property Type: Residential
  • Property Sub Type: Single Family Residence
  • Architectural Style: Traditional, Detached
  • Unit Levels: One
  • Security: Smoke Detector(s)
  • Year Built Details: Preowned
  • Attribution Contact: 469-946-6398
  • Co List Office Mls Id: NHOM01AR
  • Co List Office Phone: 469-946-6398
  • Co List Office Mls Id: NHOM01AR
  • Structure Type: House
  • HumanModifiedYN: Yes
  • UniversalParcelId: urn:reso:upi:2.0:US:48251:126206008230
  • Special Features: VirtualTour
  • Year Built: 2020

Interior Features

  • Square Footage: 1806.0
  • Interior Amenities: Decorative/Designer Lighting Fixtures, High Speed Internet, Kitchen Island, Open Floorplan, Pantry, Smart Home, Cable TV, Walk-In Closet(s)
  • Flooring: Carpet, Ceramic Tile
  • Appliances: Some Gas Appliances, Dishwasher, Electric Cooktop, Electric Oven, Disposal, Gas Water Heater, Microwave, Plumbed For Gas, Tankless Water Heater, Vented Exhaust Fan
  • Basement YN: No

Beds/Baths

  • Full Bathrooms: 2
  • Total Bedrooms: 3

Exterior Features

  • Foundation: Slab
  • Community Features: Curbs, Playground, Sidewalks
  • Fencing: Fenced
  • Roof: Composition
  • Construction Materials: Brick, Frame, Rock, Stone
  • Exterior Features: Deck, Playground
  • Pool Features: None
  • Waterfront: No
  • Patio And Porch Features: Covered, Deck

Garage/Parking

  • Cooling System: Central Air, Ceiling Fan(s), Electric
  • Garage Spaces: 2.0
  • Total Covered Spaces: 2.0
  • Parking Features: Driveway, Garage Faces Front, Garage, Garage Door Opener
  • Attached Garage YN: Yes
  • GarageYN: Yes

Utilities

  • Sewer: Public Sewer
  • Heating: Central, Natural Gas
  • LaundryFeatures: Laundry in Utility Room
  • Utilities: Electricity Connected, Natural Gas Available, Sewer Available, Separate Meters, Underground Utilities, Water Available, Cable Available
  • Heating Yn: Yes

Condo/Co-op/Association

  • HOA Fee Includes: Association Management, Maintenance Grounds, Maintenance Structure
  • Association Fee: 468.0
  • Association Fee Frequency: Annually
  • Association Name: Vision Community Management

Schools

  • Elementary School: Gerard
  • High School: Cleburne
  • Junior High Dist: Cleburne ISD

Lot Info

  • PropertyAttachedYN: Yes
  • Lot Features: Interior Lot, Landscaped, Subdivision, Sprinkler System, Few Trees
  • Lot Size Units: Acres
  • Lot Size Area: 0.172
  • Parcel Number: 126206008230
  • Lot Size Acres: 0.172
  • Lot Size Sq Ft: 7492.32

Building Info

  • Year Built: 2020
  • SeniorCommunityYN: No

Tax Info

  • TaxBlock: 8
  • Tax Lot: 23
  • Tax Annual Amount: 6634.0

MLS Schools

  • MiddleOrJuniorSchool: Ad Wheat

Ownership History

We collect this data history from publicly available records. To have your information removed, we recommend requesting removal directly through your county’s website.

Date Name Owned For Owner Type

Purchase Details

Listed on
Oct 16, 2025
Closed on
Apr 22, 2026
Sold by
Bought by
Seller's Agent
Sherry Willig
NextHome on Main
Buyer's Agent
Deborah Morales
Texas Roots Realty
List Price
$294,000
Views
21
Current Estimated Value
$286,969

Home Financials for this Owner

Home Financials are based on the most recent Mortgage that was taken out on this home.
Avg. Annual Appreciation
7.26%
Original Mortgage
$272,650
Outstanding Balance
$272,128
Interest Rate
6.22%
Mortgage Type
New Conventional
Estimated Equity
$14,841

Purchase Details

Closed on
Feb 25, 2021
Sold by
Bought by

Home Financials for this Owner

Home Financials are based on the most recent Mortgage that was taken out on this home.
Original Mortgage
$201,890
Interest Rate
2.7%
Mortgage Type
New Conventional
Source: Public Records

Home Values in the Area

Source: Public Records

Average Home Value in this Area


Source: Public Records

Agents Specializing in Cleburne, TX

See All Agents

Purchase History

We collect this data history from publicly available records. To have your information removed, we recommend requesting removal directly through your county’s website.

Date Buyer Sale Price Title Company
-- None Listed On Document
Source: Public Records

Mortgage History

We collect this data history from publicly available records. To have your information removed, we recommend requesting removal directly through your county’s website.

Date Status Borrower Loan Amount
Open $272,650
Previous Owner $201,890
Source: Public Records

Property History

We collect this data history from publicly available records. To have your information removed, we recommend requesting removal directly through your county’s website.

Date Event Price List to Sale Price per Sq Ft
04/23/2026 04/23/26 Sold -- -- --
03/09/2026 03/09/26 Pending -- -- --
12/03/2025 12/03/25 Price Changed $281,000 -4.4% $156 / Sq Ft
11/15/2025 11/15/25 For Sale $294,000 -- $163 / Sq Ft
Source: North Texas Real Estate Information Systems (NTREIS)

Tax History

We collect this data history from publicly available records. To have your information removed, we recommend requesting removal directly through your county’s website.

Year Tax Paid Tax Assessment Tax Assessment Total Assessment is a certain percentage of the fair market value that is determined by local assessors to be the total taxable value of land and additions on the property. Land Improvement
2025 $5,187 $325,600 $70,000 $255,600
2024 $6,634 $297,535 $0 $0
2023 $4,615 $325,600 $70,000 $255,600
2022 $6,154 $245,896 $46,250 $199,646
2021 $4,716 $180,746 $37,000 $143,746
Source: Public Records

Agents Affiliated with this Home

  • Section Image
  • Section Image
  • Section Image
See All Agents

Map

Source: North Texas Real Estate Information Systems (NTREIS)

MLS Number: 21088576

North Texas Real Estate Information Systems (NTREIS)

APN: 126-2060-08230

Your Personal Tour Guide

Ask me questions while you tour the home.