
Abel Cruz Jr
OLYMPUS EXECUTIVE REALTY INC
(845) 400-9811
73 Total Sales
1 in Cocoa
$228,000 Price



Estimated Value: $210,643 - $223,000
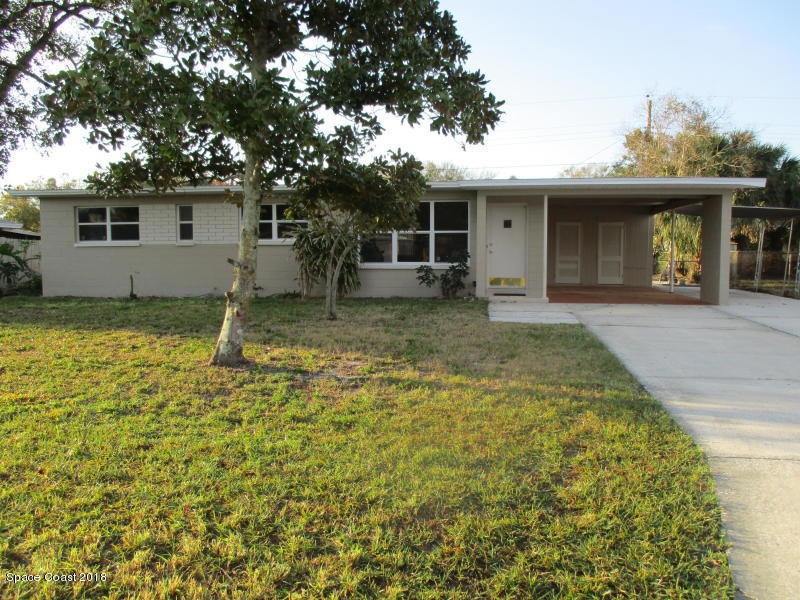
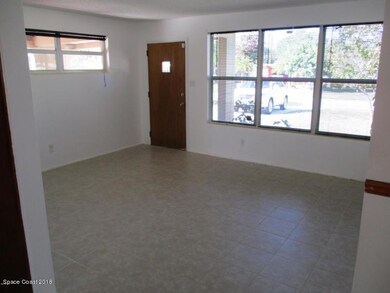
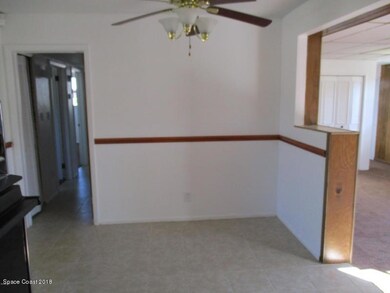
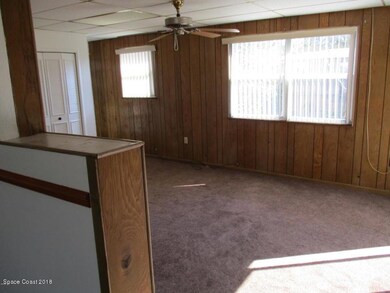
Great central location. Unique 4 bedroom floor plan. Nice vintage cabinets throughout the house. Plenty of storage area. Carport. Carpet and ceramic tile. Separate laundry room and a huge fenced in back yard. Owner will consider one small pet. Washer and Dryer are offered As Is.
Last Agent to Rent the Property
D Anne Humphreys
RE/MAX Elite Listed on: 10/27/2018
We collect this data history from publicly available records. To have your information removed, we recommend requesting removal directly through your county’s website.
Abel Cruz Jr
OLYMPUS EXECUTIVE REALTY INC
(845) 400-9811
73 Total Sales
1 in Cocoa
$228,000 Price
Cartama Ramos Crafton
Denovo Realty
(321) 450-9857
117 Total Sales
7 in Cocoa
$150K - $343K Price Range
John Leocha
Dalton Wade, Inc.
(321) 341-2369
25 Total Sales
1 in Cocoa
$280,000 Price
Donna Knowles-Lynne
Realty & Resources LLC
(321) 351-4909
48 Total Sales
4 in Cocoa
$93K - $435K Price Range
Shelley Davis
REMI EMERSON RESIDENTIAL
(689) 220-2214
75 Total Sales
1 in Cocoa
$214,000 Price
Charles Hoffhine
Real Broker LLC
(321) 414-9542
31 Total Sales
1 in Cocoa
$267,500 Price
We collect this data history from publicly available records. To have your information removed, we recommend requesting removal directly through your county’s website.
| Date | Buyer | Sale Price | Title Company |
|---|---|---|---|
| $100,000 | None Listed On Document | ||
| Spina Thomas | $14,000 | Attorney | |
| Spina Thomas Anthony | -- | Attorney | |
| Spina Shirley A | -- | Attorney | |
| Spina Shirley A | -- | Attorney |
We collect this data history from publicly available records. To have your information removed, we recommend requesting removal directly through your county’s website.
| Date | Event | Price | List to Sale | Price per Sq Ft |
|---|---|---|---|---|
| 11/18/2024 11/18/24 | Off Market | $1,200 | -- | -- |
| 12/01/2018 12/01/18 | Rented | $1,200 | 0.0% | -- |
| 11/15/2018 11/15/18 | Under Contract | -- | -- | -- |
| 11/13/2018 11/13/18 | Price Changed | $1,200 | -7.7% | $1 / Sq Ft |
| 10/27/2018 10/27/18 | For Rent | $1,300 | +30.0% | -- |
| 04/15/2016 04/15/16 | Rented | $1,000 | 0.0% | -- |
| 04/05/2016 04/05/16 | Under Contract | -- | -- | -- |
| 03/25/2016 03/25/16 | Price Changed | $1,000 | -9.1% | $1 / Sq Ft |
| 02/25/2016 02/25/16 | Price Changed | $1,100 | -8.3% | $1 / Sq Ft |
| 02/19/2016 02/19/16 | For Rent | $1,200 | -- | -- |
We collect this data history from publicly available records. To have your information removed, we recommend requesting removal directly through your county’s website.
| Year | Tax Paid | Tax Assessment Tax Assessment Total Assessment is a certain percentage of the fair market value that is determined by local assessors to be the total taxable value of land and additions on the property. | Land | Improvement |
|---|---|---|---|---|
| 2026 | $2,645 | $166,360 | ||
| 2025 | $2,575 | $168,760 | ||
| 2024 | $2,328 | $174,350 | ||
| 2023 | $2,328 | $147,920 | $0 | $0 |
| 2022 | $1,967 | $126,550 | $0 | $0 |
| 2021 | $1,697 | $83,880 | $25,000 | $58,880 |
| 2020 | $1,503 | $67,130 | $20,000 | $47,130 |
| 2019 | $1,418 | $62,740 | $15,000 | $47,740 |
| 2018 | $1,236 | $58,090 | $10,000 | $48,090 |
| 2017 | $1,131 | $46,900 | $8,000 | $38,900 |
| 2016 | $1,124 | $47,520 | $10,000 | $37,520 |
| 2015 | $1,040 | $40,360 | $10,000 | $30,360 |
| 2014 | $961 | $38,520 | $10,000 | $28,520 |
DH
Landlord's Agent in 2018
D Anne Humphreys
RE/MAX
Landlord's Co-Listing Agent in 2018
Eyad Yusuf
RE/MAX
(516) 850-1391
45 Total Sales
CB
Seller Co-Listing Agent in 2016
Christy Brooks
Paradise Prop. Mgt Of Brevard
Source: Space Coast MLS (Space Coast Association of REALTORS®)
MLS Number: 828172
APN: 24-36-20-50-00008.0-0023.00
Disclaimer: Certain information contained herein is derived from information provided by parties other than Homes.com. All information provided is deemed reliable, but is not guaranteed to be accurate and should be independently verified.
IDX information is provided exclusively for personal, non-commercial use, and may not be used for any purpose other than to identify prospective properties consumers may be interested in purchasing.
Information is deemed reliable but not guaranteed.
Ask me questions while you tour the home.