
Olumide Olurinmade
Responds Quickly
Covenant Realty
(888) 410-9807
50 Total Sales
3 in North Durham
$105K - $775K Price Range
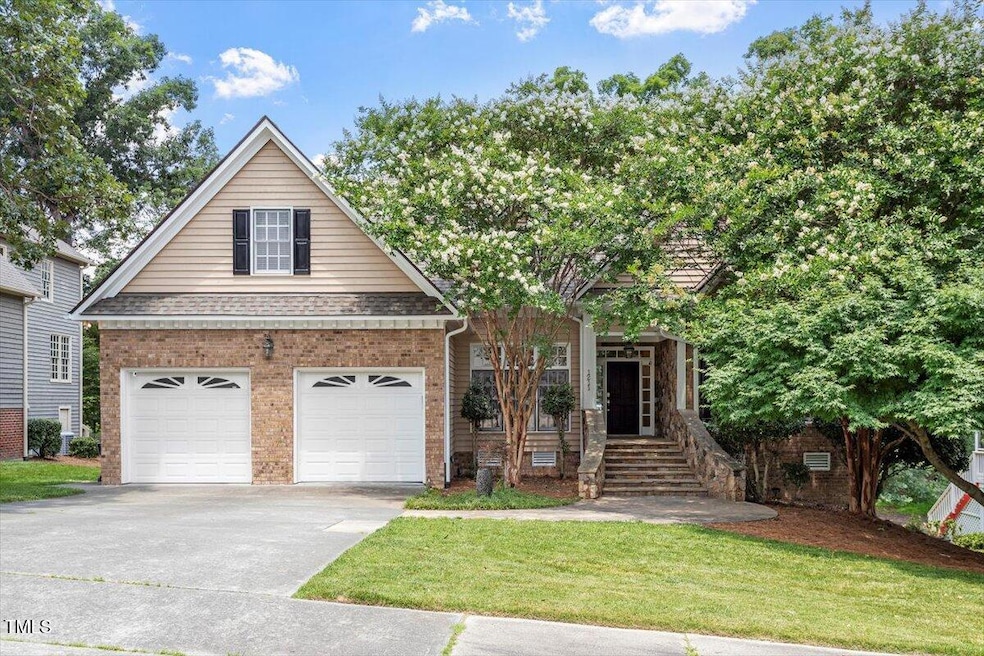
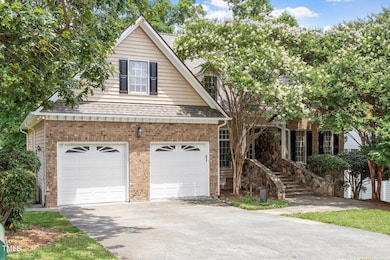
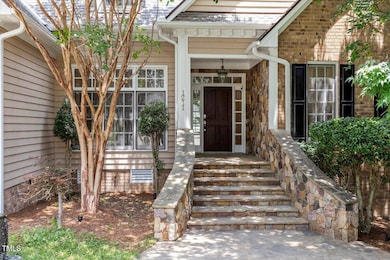
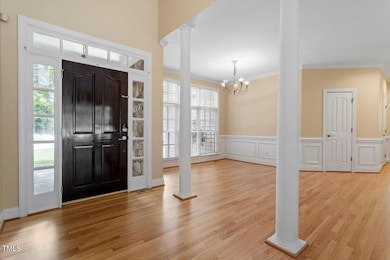
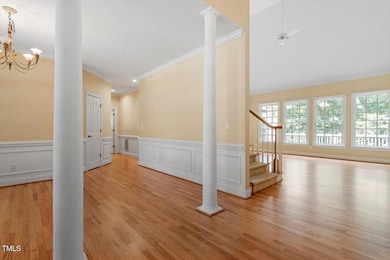
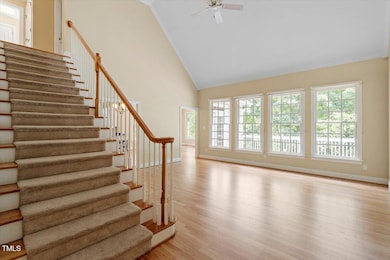
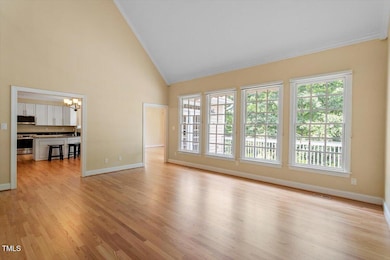
Luxurious 4 bed, 2.5 bath home in prestigious Treyburn Country Club, perfectly perched on hole #6 of this Tom Fazio designed course! This spacious retreat boasts newly refinished hardwood floors, upgraded kitchen cabinets, and a massive finished basement ideal for entertaining. Features an upgraded master bath with a stunning, must-see walk-in shower, plus a brand-new, remodeled upstairs bath. Enjoy a new deck off the main level, a screened-in porch at the walkout basement level, and a 2-car garage for ample storage. Live the country club lifestyle with top-tier amenities and serene surroundings. Don't miss this dream home!
Last Agent to Sell the Property
Kennedy Real Estate Group LLC License #297436 Listed on: 06/05/2025
We collect this data history from publicly available records. To have your information removed, we recommend requesting removal directly through your county’s website.
Olumide Olurinmade
Covenant Realty
(888) 410-9807
50 Total Sales
3 in North Durham
$105K - $775K Price Range
Sheryl Merritt
New Legacy Realty
(984) 205-3993
35 Total Sales
1 in North Durham
$130,000 Price
Millicent Williams
Coldwell Banker HPW
(855) 459-1902
86 Total Sales
1 in North Durham
$520,000 Price
Stephanie Anson
Northside Realty Inc.
(984) 228-2061
628 Total Sales
12 in North Durham
$285K - $550K Price Range
Wallace Peiffer
Premier Advantage Realty Inc
(984) 538-7961
188 Total Sales
2 in North Durham
$372K - $560K Price Range
Don Anthony Gomez
C-A-RE Realty
(980) 580-7563
629 Total Sales
2 in North Durham
$250K - $615K Price Range
We collect this data history from publicly available records. To have your information removed, we recommend requesting removal directly through your county’s website.
| Date | Type | Sale Price | Title Company |
|---|---|---|---|
| Warranty Deed | $653,500 | None Listed On Document | |
| Warranty Deed | $358,000 | -- |
We collect this data history from publicly available records. To have your information removed, we recommend requesting removal directly through your county’s website.
| Date | Status | Loan Amount | Loan Type |
|---|---|---|---|
| Closed | $259,000 | New Conventional | |
| Previous Owner | $455,000 | Unknown | |
| Previous Owner | $100,000 | Credit Line Revolving | |
| Previous Owner | $35,000 | Credit Line Revolving | |
| Previous Owner | $100,000 | Credit Line Revolving | |
| Closed | $286,400 | Purchase Money Mortgage |
We collect this data history from publicly available records. To have your information removed, we recommend requesting removal directly through your county’s website.
| Date | Event | Price | List to Sale | Price per Sq Ft |
|---|---|---|---|---|
| 10/17/2025 10/17/25 | Sold | $653,400 | -2.3% | $179 / Sq Ft |
| 09/05/2025 09/05/25 | Pending | -- | -- | -- |
| 08/27/2025 08/27/25 | Price Changed | $669,000 | -3.7% | $183 / Sq Ft |
| 08/01/2025 08/01/25 | Price Changed | $695,000 | -3.3% | $190 / Sq Ft |
| 06/26/2025 06/26/25 | Price Changed | $719,000 | -3.5% | $197 / Sq Ft |
| 06/05/2025 06/05/25 | For Sale | $745,000 | -- | $204 / Sq Ft |
We collect this data history from publicly available records. To have your information removed, we recommend requesting removal directly through your county’s website.
| Year | Tax Paid | Tax Assessment Tax Assessment Total Assessment is a certain percentage of the fair market value that is determined by local assessors to be the total taxable value of land and additions on the property. | Land | Improvement |
|---|---|---|---|---|
| 2025 | $5,675 | $572,440 | $138,375 | $434,065 |
| 2024 | $5,563 | $398,830 | $57,796 | $341,034 |
| 2023 | $5,224 | $398,830 | $57,796 | $341,034 |
| 2022 | $5,105 | $398,830 | $57,796 | $341,034 |
| 2021 | $5,081 | $398,830 | $57,796 | $341,034 |
| 2020 | $4,961 | $398,830 | $57,796 | $341,034 |
| 2019 | $4,961 | $398,830 | $57,796 | $341,034 |
| 2018 | $5,391 | $397,434 | $61,650 | $335,784 |
| 2017 | $5,351 | $397,434 | $61,650 | $335,784 |
| 2016 | $5,171 | $397,434 | $61,650 | $335,784 |
| 2015 | $5,231 | $377,894 | $59,615 | $318,279 |
| 2014 | $5,231 | $377,894 | $59,615 | $318,279 |
Seller's Agent in 2025
Joshua Kennedy
Kennedy Real Estate Group LLC
(919) 671-4841
2 in this area
42 Total Sales
Buyer's Agent in 2025
Jeanette Hussey
West & Woodall Real Estate - D
(919) 451-4423
38 in this area
140 Total Sales
Source: Doorify MLS
MLS Number: 10101080
APN: 192517
Disclaimer: Certain information contained herein is derived from information provided by parties other than Homes.com. All information provided is deemed reliable, but is not guaranteed to be accurate and should be independently verified.
Some IDX listings have been excluded from this IDX display. Brokers make an effort to deliver accurate information, but buyers should independently verify any information on which they will rely in a transaction. The listing broker shall not be responsible for any typographical errors, misinformation, or misprints, and they shall be held totally harmless from any damages arising from reliance upon this data. This data is provided exclusively for consumers’ personal, non-commercial use. Listings marked with an icon are provided courtesy of the Doorify MLS, Inc. of North Carolina, Internet Data Exchange Database. Closed (sold) listings may have been listed and/or sold by a real estate firm other than the firm(s) featured on this website. Closed data is not available until the sale of the property is recorded in the MLS. Home sale data is not an appraisal, CMA, competitive or comparative market analysis, or home valuation of any property. Copyright 2026 Doorify MLS, Inc. of North Carolina. All rights reserved.
Ask me questions while you tour the home.