
Shelly Kovach
Brookstone, Realtors LLC
(947) 210-7928
54 Total Sales
1 in Flint Township
$188,000 Price
Estimated Value: $252,173
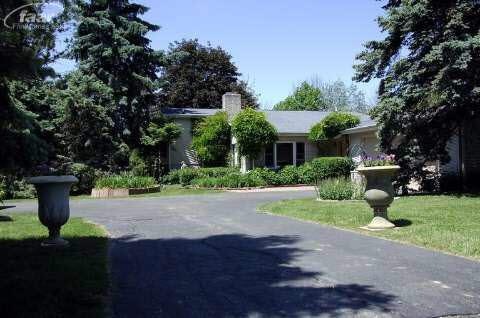
This mid-century modern home was COMPLETELY and TOTALY remodeled in 2000. New roof, windows, walls, kitchen, baths, and second bedroom suite. Very little from the original house exists aside from the original architecture style including the vaulted ceilings and open floor plan. The setting consists of two private lots complete with a variety of gardens, green house, statuary and lots of privacy. The master suite includes a walk-in closet/dressing room and a spa bathroom suite that rivals the most luxurious resort. Unique features include a urinal and bidet. Don't pass on this one with out viewing at least the photos! This property is also licensed as a home office!
Last Agent to Sell the Property
NextHome Inspire License #FAAR-124195 Listed on: 05/19/2014
Last Buyer's Agent
Mirs Staff
MiRealSource Michigan MLS License #MISPE
We collect this data history from publicly available records. To have your information removed, we recommend requesting removal directly through your county’s website.
Shelly Kovach
Brookstone, Realtors LLC
(947) 210-7928
54 Total Sales
1 in Flint Township
$188,000 Price
Marie Moore
Solutions Realty Group LLC
(586) 789-9421
43 Total Sales
1 in Flint Township
$185,000 Price
Kevin Stewart
Stewart Team R E Partners Inc
(586) 371-6887
147 Total Sales
1 in Flint Township
$164,900 Price
Jeremy Hoover
Keller Williams First
(810) 766-6122
73 Total Sales
5 in Flint Township
$92K - $215K Price Range
Jeff Neville
Tremaine Real Estate
(810) 777-7429
18 Total Sales
1 in Flint Township
$100,000 Price
Robert Condie
MBA Real Estate Services
(810) 678-6420
64 Total Sales
2 in Flint Township
$55K - $168K Price Range
We collect this data history from publicly available records. To have your information removed, we recommend requesting removal directly through your county’s website.
| Date | Buyer | Sale Price | Title Company |
|---|---|---|---|
| -- | None Available | ||
| $167,500 | First American Title Ins Co | ||
| $125,353 | Sargents Title Company Llc |
We collect this data history from publicly available records. To have your information removed, we recommend requesting removal directly through your county’s website.
| Date | Status | Borrower | Loan Amount |
|---|---|---|---|
| Open | $128,000 | ||
| Closed | $134,000 | ||
| Previous Owner | $147,000 |
We collect this data history from publicly available records. To have your information removed, we recommend requesting removal directly through your county’s website.
| Date | Event | Price | List to Sale | Price per Sq Ft |
|---|---|---|---|---|
| 11/14/2014 11/14/14 | Sold | $167,500 | -11.8% | $60 / Sq Ft |
| 10/22/2014 10/22/14 | Pending | -- | -- | -- |
| 05/19/2014 05/19/14 | For Sale | $189,900 | -- | $68 / Sq Ft |
We collect this data history from publicly available records. To have your information removed, we recommend requesting removal directly through your county’s website.
| Year | Tax Paid | Tax Assessment Tax Assessment Total Assessment is a certain percentage of the fair market value that is determined by local assessors to be the total taxable value of land and additions on the property. | Land | Improvement |
|---|---|---|---|---|
| 2025 | $1,619 | $101,500 | $0 | $0 |
| 2024 | $1,576 | $103,000 | $0 | $0 |
| 2023 | $1,504 | $97,500 | $0 | $0 |
| 2022 | $1,230 | $83,400 | $0 | $0 |
| 2021 | $2,597 | $76,000 | $0 | $0 |
| 2020 | $1,351 | $74,600 | $0 | $0 |
| 2019 | $1,332 | $72,800 | $0 | $0 |
| 2018 | $2,421 | $66,600 | $0 | $0 |
| 2017 | $2,329 | $66,600 | $0 | $0 |
| 2016 | $2,392 | $65,300 | $0 | $0 |
| 2015 | $2,237 | $56,500 | $0 | $0 |
| 2014 | $1,268 | $54,100 | $0 | $0 |
| 2012 | -- | $51,100 | $51,100 | $0 |
Seller's Agent in 2014
Adam Abt
NextHome Inspire
(810) 955-1087
142 Total Sales
M
Buyer's Agent in 2014
Mirs Staff
MI_MiRealSource
Source: Michigan Multiple Listing Service
MLS Number: 30037124
APN: 07-08-580-001
Disclaimer: Certain information contained herein is derived from information provided by parties other than Homes.com. All information provided is deemed reliable, but is not guaranteed to be accurate and should be independently verified.
Source MLS: MiRealSource
Provided through IDX via MiRealSource. Courtesy of MiRealSource Shareholder. Copyright MiRealSource.
The information published and disseminated by MiRealSource is communicated verbatim, without change by MiRealSource, as filed with MiRealSource by its members. The accuracy of all information, regardless of source, is not guaranteed or warranted. All information should be independently verified.
Copyright 2026 MiRealSource. All rights reserved. The information provided hereby constitutes proprietary information of MiRealSource, Inc. and its shareholders, affiliates and licensees and may not be reproduced or transmitted in any form or by any means, electronic or mechanical, including photocopy, recording, scanning or any information storage and retrieval system, without written permission from MiRealSource, Inc.
Ask me questions while you tour the home.