
Gernelle Bokuniewicz
LIVELY REAL ESTATE
(386) 999-3943
261 Total Sales
1 in Canaveral Groves
$350,000 Price

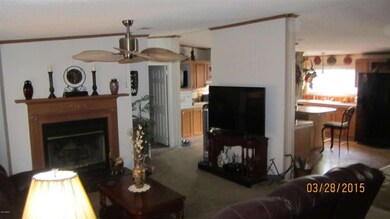
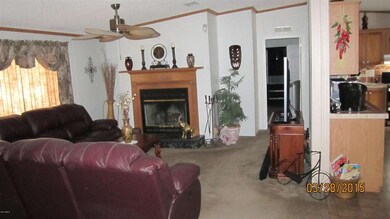

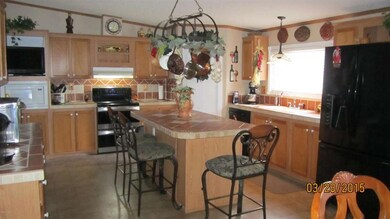
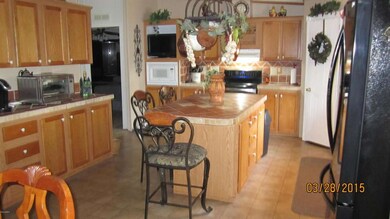
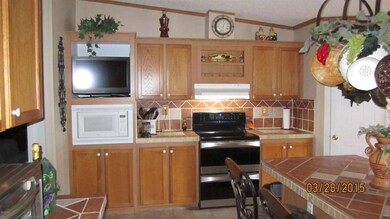
Country living at its best. With 2280 square feet of living space under air this 4 bedroom 2 bath manufactured home on a 1.06 acre lot has much to offer. As you walk into the front door the vaulted ceiling open up to a large living room with a stunning fire place leading to a beautiful crafted large Tuscan kitchen. This is a split plan with a bonus room. All the bedrooms are very nice size. The master bedroom offers spacious bathroom with double sinks and a garden tub. There are 5 porch, a screened in patio, a large shed, a portable hot tub. This home is furnished. It does have a transferrable home warranty. Owner purchased a new reverse osmosis water treatment system it just need installed. There is a RO system in the kitchen. This truly is a unique property.
Last Agent to Sell the Property
Ronda Harber
RE/MAX Solutions Listed on: 03/28/2015
We collect this data history from publicly available records. To have your information removed, we recommend requesting removal directly through your county’s website.
Gernelle Bokuniewicz
LIVELY REAL ESTATE
(386) 999-3943
261 Total Sales
1 in Canaveral Groves
$350,000 Price
Leigh Wartella
Relentless Real Estate Co.
(304) 250-7983
66 Total Sales
1 in Canaveral Groves
$445,000 Price
David Hartigan
JASON MITCHELL REAL ESTATE
(689) 600-2955
293 Total Sales
3 in Canaveral Groves
$385K - $458K Price Range
Amanda Rae Ebbert
Blue Marlin Real Estate
(321) 541-4497
26 Total Sales
2 in Canaveral Groves
$12K - $43K Price Range
Ryan Mcduffie
RLL Real Estate Group
(321) 394-9275
78 Total Sales
1 in Canaveral Groves
$34,000 Price
Jordan Reed
EXP Realty, LLC
(321) 336-5238
102 Total Sales
1 in Canaveral Groves
$300,000 Price
We collect this data history from publicly available records. To have your information removed, we recommend requesting removal directly through your county’s website.
| Date | Buyer | Sale Price | Title Company |
|---|---|---|---|
| $135,000 | Island Title & Escrow Agency | ||
| Deluzio Michael | $8,500 | -- |
We collect this data history from publicly available records. To have your information removed, we recommend requesting removal directly through your county’s website.
| Date | Status | Borrower | Loan Amount |
|---|---|---|---|
| Open | $1,061 | ||
| Open | Wrable David A | $33,775 | |
| Open | Wrable David A | $132,554 |
We collect this data history from publicly available records. To have your information removed, we recommend requesting removal directly through your county’s website.
| Year | Tax Paid | Tax Assessment Tax Assessment Total Assessment is a certain percentage of the fair market value that is determined by local assessors to be the total taxable value of land and additions on the property. | Land | Improvement |
|---|---|---|---|---|
| 2026 | $1,813 | $136,840 | ||
| 2025 | $1,668 | $130,660 | ||
| 2024 | $1,632 | $126,980 | ||
| 2023 | $1,632 | $123,290 | $0 | $0 |
| 2022 | $1,519 | $119,700 | $0 | $0 |
| 2021 | $1,531 | $116,220 | $0 | $0 |
| 2020 | $1,478 | $114,620 | $0 | $0 |
| 2019 | $1,418 | $112,050 | $0 | $0 |
| 2018 | $1,413 | $109,970 | $0 | $0 |
| 2017 | $1,414 | $107,710 | $13,000 | $94,710 |
| 2016 | $1,460 | $107,870 | $13,000 | $94,870 |
| 2015 | $1,015 | $84,190 | $13,000 | $71,190 |
| 2014 | -- | $83,530 | $13,000 | $70,530 |
RH
Seller's Agent in 2015
Ronda Harber
RE/MAX Solutions
JH
Buyer's Agent in 2015
Jerry Hinds
EXP Realty LLC
(321) 428-6642
S
Buyer's Agent in 2015
spc.rets.679198
spc.rets.RETS_OFFICE
Source: Space Coast MLS (Space Coast Association of REALTORS®)
MLS Number: 721196
APN: 24-35-20-01-00022.0-0011.00
Disclaimer: Certain information contained herein is derived from information provided by parties other than Homes.com. All information provided is deemed reliable, but is not guaranteed to be accurate and should be independently verified.
IDX information is provided exclusively for personal, non-commercial use, and may not be used for any purpose other than to identify prospective properties consumers may be interested in purchasing.
Information is deemed reliable but not guaranteed.
Ask me questions while you tour the home.