NOT LISTED FOR SALE

1211 Thornbury Dr Parrish, FL 34219

Parrish Area

Estimated Value: $532,547

4 Beds
3 Baths
2,682 Sq Ft
$199/Sq Ft Est. Value

Sale Details

Date Sold: September 26, 2018

Last sale price $363,000 $135 Per Sq Ft

Est. 47% increase in value since last sale

Current estimated payment $3,535 / mo

55 Days on Market

Highlights

  • Fitness Center
  • Gated Community
  • Solid Surface Countertops
  • Built in 2018 | Newly Remodeled
  • Pond View
  • Recreation Facilities

About This Home

As of September 2018

Under Construction - Available Late July 2018
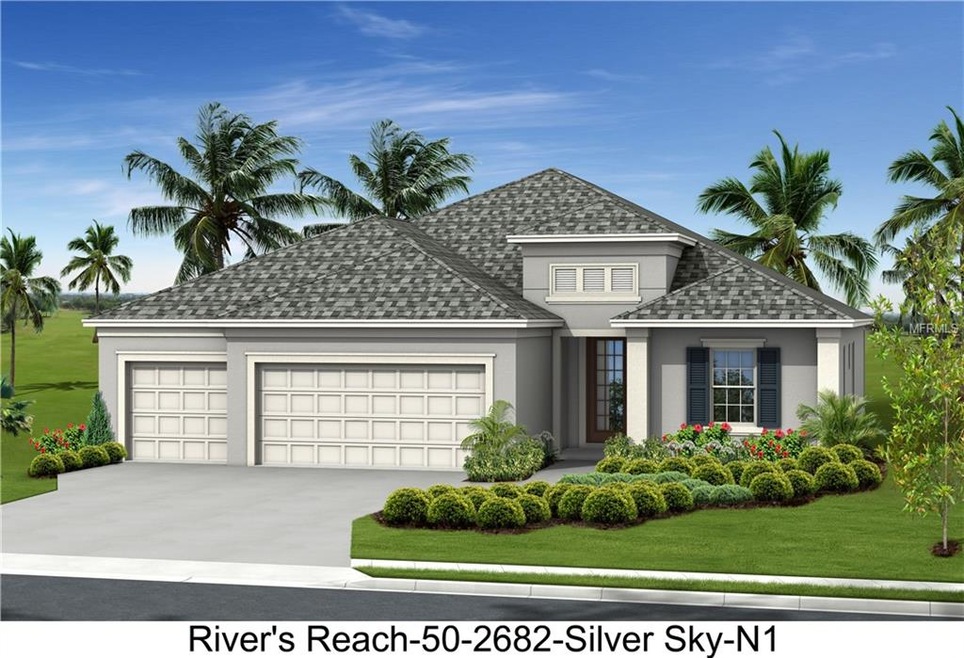
Beautiful new home - 4 Bed, 3 Bath, Den, 3 Car Garage. Amazing setting with Lake/ sunset view. The highlight of the home is the open Kitchen concept with the oversized Island. The Kitchen includes Linen Shaker cabinets accented with Crown molding, tile backsplash with Quartz counter tops. The Kitchen also comes included with GE Slate Appliances highlighted with a French door, Bottom Freezer Refrigerator. Main living areas of this home includes 8"x36" Wood Plank tile in an offset pattern, which lead you out to the oversized covered lanai. Come out to see all of the other wonderful details that have been put into this Beautiful home.

Last Agent to Sell the Property

John Neal

NEAL COMMUNITIES REALTY, INC. License #3298178 Listed on: 06/11/2018

Last Buyer's Agent

John Neal

NEAL COMMUNITIES REALTY, INC. License #3298178 Listed on: 06/11/2018

Home Details

Home Type

  • Single Family

Year Built

  • Built in 2018 | Newly Remodeled

Lot Details

  • 9,617 Sq Ft Lot
  • Property is zoned PDR

HOA Fees

  • $13 Monthly HOA Fees

Parking

  • 3 Car Attached Garage

Home Design

  • Slab Foundation
  • Shingle Roof
  • Block Exterior

Interior Spaces

  • 2,682 Sq Ft Home
  • Coffered Ceiling
  • Sliding Doors
  • Den
  • Ceramic Tile Flooring
  • Pond Views
  • Laundry in unit

Kitchen

  • Range
  • Dishwasher
  • Solid Surface Countertops
  • Disposal

Bedrooms and Bathrooms

  • 4 Bedrooms
  • Walk-In Closet
  • 3 Full Bathrooms

Home Security

  • Hurricane or Storm Shutters
  • Storm Windows

Eco-Friendly Details

  • Energy-Efficient Thermostat
  • Reclaimed Water Irrigation System

Utilities

  • Central Air
  • Heating Available
  • Thermostat
  • Electric Water Heater
  • Cable TV Available

Listing and Financial Details

Community Details

Overview

  • Association fees include community pool
  • Built by Neal Communities
  • Rivers Reach Ph Ib & Ic Subdivision, Silver Sky Floorplan
  • Rivers Reach Community
  • The community has rules related to deed restrictions
  • Rental Restrictions

Recreation

  • Recreation Facilities
  • Community Playground
  • Fitness Center

Security

  • Gated Community

Home Details

Home Type

Single Family

Year Built

Built in 2018 | Newly Remodeled

Lot Details

9,617 Sq Ft Lot

HOA Fees

$13 per month

Parking

3

Listing Details

  • HOA Fee Includes: Community Pool
  • Property Type: Residential
  • Property Condition: Under Construction
  • Property Sub Type: Single Family Residence
  • Construction Materials: Block
  • Fireplace: No
  • Living Area: 2682
  • Lot Size Acres: 0.22
  • New Construction: Yes
  • Year Built: 2018
  • Lot Size Sq Ft: 9617
  • Status: Sold
  • Down Payment Resource URL: http://www.workforce-resource.com/eligibility/listing?metro_area=MFRMLS&listing_id=A4404438&show_results=true&skip_sso=true
  • Down Payment Resource URL 2: http://www.workforce-resource.com/eligibility/listing?metro_area=MFRMLS&listing_id=A4404438&cview=true&show_results=true&customer_portal=true
  • Homestead Y N: No
  • Total Acreage: 0 to less than 1/4
  • Unit Number Y N: No
  • Call Center Phone Number: 941-200-0911
  • Projected Completion Date: 2018-07-20T04:00:00.000Z
  • Ratio: Close Price\List Price: 0.97061
  • Price per Sq Ft: 135.35
  • Close to Original List Price Ratio: 0.98377
  • View: No
  • Ownership: Fee Simple
  • Tax Year: 2017
  • Special Features: NewHome

Interior Features

  • Living Area Units: Square Feet
  • Flooring: Ceramic Tile
  • Full Bathrooms: 3
  • Interior Amenities: Coffered Ceiling(s), Solid Surface Counters, Thermostat, Walk-In Closet(s)
  • Appliances Included: Dishwasher, Disposal, Electric Water Heater, Range, Refrigerator
  • Foundation Details: Slab
  • Total Bedrooms: 4
  • Levels: One
  • Window Features: Storm Window(s)
  • Room Count: 7
  • Additional Rooms: Den/Library/Office
  • ResoLivingAreaSource: Builder

Exterior Features

  • Exterior Features: Hurricane Shutters, Sidewalk, Sliding Doors
  • Roof: Shingle
  • Pool Private: No
  • Waterfront: No
  • Water View: Pond
  • Water View Y N: Yes
  • Water Access Y N: No
  • Water Extras Y N: No
  • Flood Zone Panel: 12081C0215E

Garage/Parking

  • Attached Garage: Yes
  • Carport Y N: No
  • Garage Spaces: 3
  • Garage Yn: Yes
  • Covered Parking Spaces: 3
  • Open Parking: No

Utilities

  • Utilities: Cable Available, Electricity Available, Public, Water Available
  • Cooling: Central Air
  • Heating: Electric
  • Laundry Features: Inside
  • Sewer: Public Sewer
  • Water Source: Public
  • Cooling Y N: Yes
  • Heating Yn: Yes

Condo/Co-op/Association

  • Community Features: Deed Restrictions, Fitness, Gated Community, Irrigation-Reclaimed Water, Playground
  • Association Amenities: Fitness Center, Gated, Playground, Recreation Facilities
  • Association Fee: 150
  • Association Fee Frequency: Annually
  • Association: Yes
  • Senior Community: No
  • Association Fee Requirement: Required
  • Association Approval Required YN: Yes

Fee Information

  • Total Annual Fees: 150
  • Monthly HOA Fee: 12.5
  • Total Monthly Fees: 12.5

Lot Info

  • Zoning: PDR
  • Parcel Number: 516118209
  • Additional Parcels: No
  • Flood Zone Code: X
  • Flood Zone Date: 2014-03-17
  • ResoLotSizeUnits: SquareFeet

Green Features

  • Efficiency: Thermostat

Building Info

  • Builder Name: Neal Communities

Rental Info

  • Furnished: Unfurnished
  • Pets Allowed: Yes
  • Minimum Lease: 1-2 Years
  • Approval Process: Per HOA rules and regulations
  • Num Timesper Year: 1
  • Pet Restrictions: Reasonable amount of house pets allowed
  • Lease Restrictions Y N: Yes
  • Additional Lease Restrictions: Minimum 1 year lease

Tax Info

  • Tax Lot: 244
  • Tax Other Annual Assessment Amount: 2448

Ownership History

We collect this data history from publicly available records. To have your information removed, we recommend requesting removal directly through your county’s website.

Date Name Owned For Owner Type

Purchase Details

Listed on
Jun 11, 2018
Closed on
Sep 26, 2018
Sold by
Bought by
Seller's Agent
John Neal
NEAL COMMUNITIES REALTY, INC.
Buyer's Agent
John Neal
NEAL COMMUNITIES REALTY, INC.
List Price
$368,990
Sold Price
$363,000
Premium/Discount to List
-$5,990
-1.62%
Current Estimated Value
$532,547

Home Financials for this Owner

Home Financials are based on the most recent Mortgage that was taken out on this home.
Estimated Appreciation
$169,547
Avg. Annual Appreciation
5.01%
Source: Public Records
Create a Home Valuation Report for This Property
The Home Valuation Report is an in-depth analysis detailing your home's value as well as a comparison with similar homes in the area

Home Values in the Area

Source: Public Records

Average Home Value in this Area


Source: Public Records

Purchase History

We collect this data history from publicly available records. To have your information removed, we recommend requesting removal directly through your county’s website.

Date Buyer Sale Price Title Company
$363,000 Allegiant Title Professional
Source: Public Records

Property History

We collect this data history from publicly available records. To have your information removed, we recommend requesting removal directly through your county’s website.

Date Event Price List to Sale Price per Sq Ft
09/26/2018 09/26/18 Sold $363,000 -2.9% $135 / Sq Ft
08/05/2018 08/05/18 Pending -- -- --
07/16/2018 07/16/18 Price Changed $373,990 +1.4% $139 / Sq Ft
06/11/2018 06/11/18 For Sale $368,990 -- $138 / Sq Ft
Source: Stellar MLS

Tax History

We collect this data history from publicly available records. To have your information removed, we recommend requesting removal directly through your county’s website.

Year Tax Paid Tax Assessment Tax Assessment Total Assessment is a certain percentage of the fair market value that is determined by local assessors to be the total taxable value of land and additions on the property. Land Improvement
2026 -- $372,699
2025 $7,446 $362,901
2023 $7,446 $342,401 $0 $0
2022 $7,212 $332,428 $0 $0
2021 $3,766 $322,746 $0 $0
2020 $7,438 $318,290 $40,000 $278,290
2019 $7,076 $320,713 $0 $0
2018 $2,980 $30,000 $30,000 $0
2017 $363 $40,000 $0 $0
2016 $163 $10,464 $0 $0
Source: Public Records

Agents Affiliated with this Home

  • Section Image
See All Agents

Map

Source: Stellar MLS

MLS Number: A4404438

Stellar MLS

APN: 5161-1820-9

Your Personal Tour Guide

Ask me questions while you tour the home.