
Matilda Donovan
Samson Properties
(703) 750-8171
68 Total Sales
1 in North Ridge
$360,000 Price
Estimated Value: $843,000 - $1,344,000
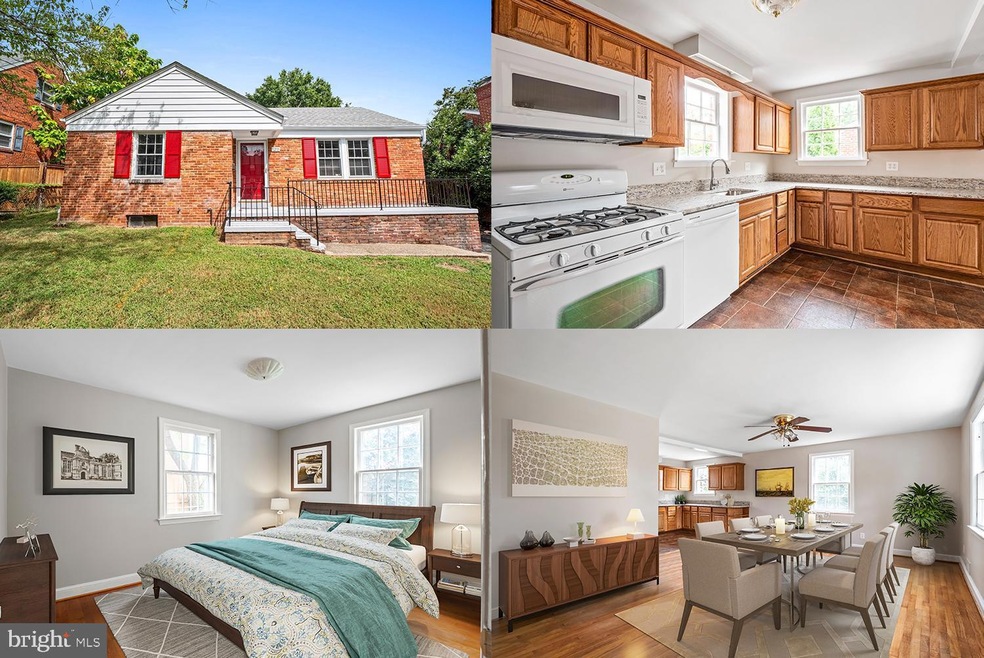
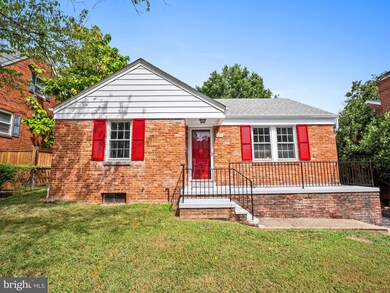
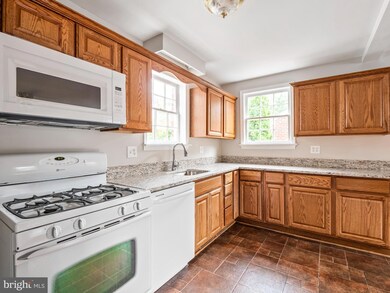
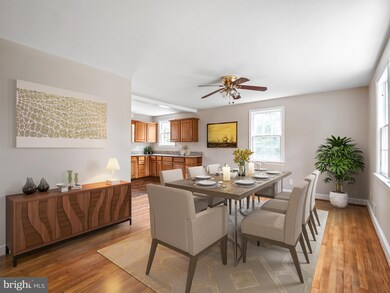
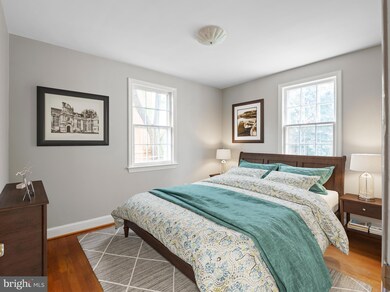
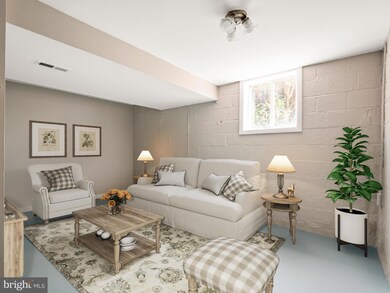
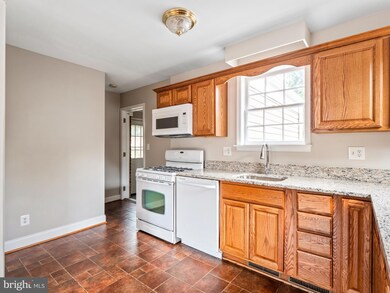
Beautiful brick front rambler home with an inviting porch. The beautiful home features 3 bedrooms and 1 full bathroom upstairs and a legal bedroom and a full bathroom in the lower level. The 3rd bedroom upstairs is a porch converted to a bedroom in the back. The kitchen is renovated. There is a studio in the backyard which was originally a garage. It has a bedroom and full bathroom. Great opportunity to live near DC/Del Ray/Old Towne Alexandria/Shirlington while having the ability to AirBNB your studio! Spacious backyard with a firepit and space for morning stroll or for kids/pets to run around. This one is a GEM in the heart of Alexandria! Spacious bedrooms, well kept lower level and a wide stairway to the attic which you can finish to add sq ft in the near future. Ample parking in the driveway and on the street. Newer Carrier HVAC, Water heater, sump pump and the hardwood floors gleam. Close to shops, restaurants / dining, grocery stores, INOVA Hospital, Del Ray, Old Town Alexandria, The Pentagon, Shirlington and Washington DC. Both Braddock and King Street Metro stations are about 1.7 miles from the home. Less than one mile off of 395. 1.4 miles from Del Ray. 1.8 miles from Shirlington, 2.6 miles from Old Town Alexandria, 3.6 miles from Ronald Reagan Airport. Come see this great home in an even better location! ** Accepting Back up Offers**
Last Agent to Sell the Property
(703) 679-1700 klrw319@kw.com Keller Williams Realty License #0225174916 Listed on: 11/16/2022
We collect this data history from publicly available records. To have your information removed, we recommend requesting removal directly through your county’s website.
Matilda Donovan
Samson Properties
(703) 750-8171
68 Total Sales
1 in North Ridge
$360,000 Price
Eric Hernandez
Compass
(844) 875-1746
120 Total Sales
3 in North Ridge
$295K - $386K Price Range
Courtney Abrams
TTR Sotheby's International Realty
(202) 875-6281
106 Total Sales
1 in North Ridge
$850,000 Price
Samantha Haberlach
Century 21 Redwood Realty
(571) 749-2080
60 Total Sales
1 in North Ridge
$1,275,000 Price
Sami Daamash
Compass
(877) 716-4117
44 Total Sales
1 in North Ridge
$1,205,000 Price
Ellen Abrams
TTR Sotheby's International Realty
(844) 257-6153
48 Total Sales
1 in North Ridge
$850,000 Price
We collect this data history from publicly available records. To have your information removed, we recommend requesting removal directly through your county’s website.
| Date | Buyer | Sale Price | Title Company |
|---|---|---|---|
| $725,000 | Stewart Title | ||
| Bautista Visitacion Q | $173,000 | -- | |
| Brannen Susan M | $176,500 | -- | |
| Wilkinson Duncan | $176,500 | -- |
We collect this data history from publicly available records. To have your information removed, we recommend requesting removal directly through your county’s website.
| Date | Status | Borrower | Loan Amount |
|---|---|---|---|
| Open | $435,000 | ||
| Previous Owner | Bautista Visitacion Q | $166,667 |
We collect this data history from publicly available records. To have your information removed, we recommend requesting removal directly through your county’s website.
| Date | Event | Price | List to Sale | Price per Sq Ft |
|---|---|---|---|---|
| 03/10/2023 03/10/23 | Sold | $725,000 | -3.3% | $336 / Sq Ft |
| 02/14/2023 02/14/23 | For Sale | $750,000 | +3.4% | $347 / Sq Ft |
| 02/01/2023 02/01/23 | Off Market | $725,000 | -- | -- |
| 11/16/2022 11/16/22 | For Sale | $750,000 | -- | $347 / Sq Ft |
Seller's Agent in 2023
Sarah Reynolds
Keller Williams Realty
(703) 844-3425
2 in this area
3,311 Total Sales
Buyer's Agent in 2023
Greg W. Hudgins, MSOD
Century 21 Redwood Realty
(703) 304-2535
3 in this area
20 Total Sales
Source: Bright MLS
MLS Number: VAAX2019134
APN: 033.01-01-38
Disclaimer: Certain information contained herein is derived from information provided by parties other than Homes.com. All information provided is deemed reliable, but is not guaranteed to be accurate and should be independently verified.
The data relating to real estate for sale on this website appears in part through the BRIGHT Internet Data Exchange program, a voluntary cooperative exchange of property listing data between licensed real estate brokerage firms, and is provided by BRIGHT through a licensing agreement.
Listing information is from various brokers who participate in the Bright MLS IDX program and not all listings may be visible on the site.
The property information being provided on or through the website is for the personal, non-commercial use of consumers and such information may not be used for any purpose other than to identify prospective properties consumers may be interested in purchasing.
Some properties which appear for sale on the website may no longer be available because they are for instance, under contract, sold or are no longer being offered for sale.
Property information displayed is deemed reliable but is not guaranteed.
Copyright 2026 Bright MLS, Inc.
Ask me questions while you tour the home.