TD
Seller's Agent in 2024
Tywana Daughtry
Century 21 Busch Realty Group
(228) 324-1715
39 Total Sales
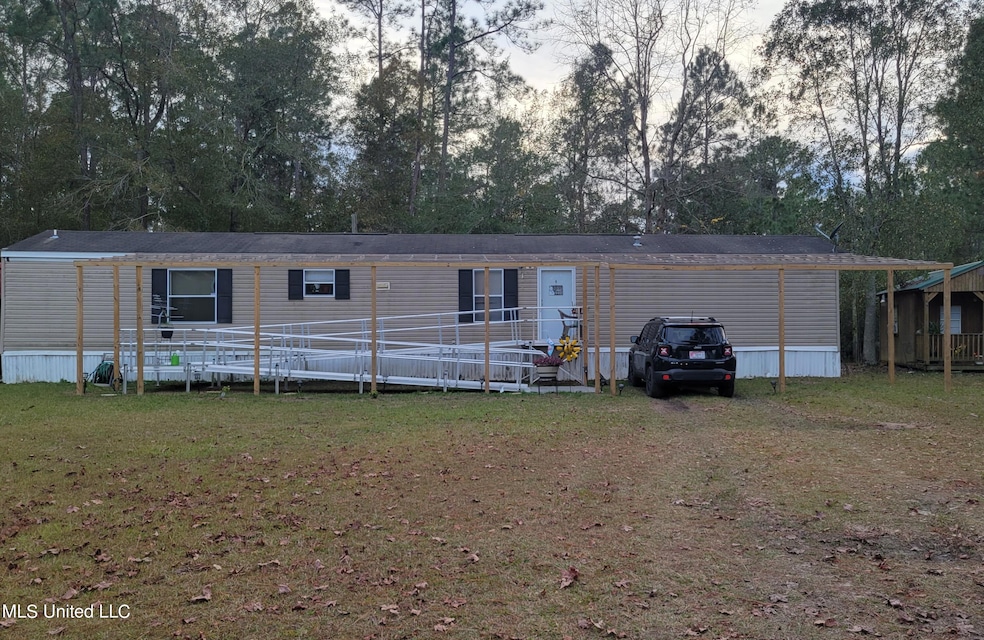


Single wide mobile home, both sheds stay, they both have electricity wired in them. One is insulated and has light hooked up outside of it, the other one has a loft. MAKE YOUR APPOINTMENT TODAY!!
Last Agent to Sell the Property
Century 21 Busch Realty Group License #S51895 Listed on: 12/06/2023

We collect this data history from publicly available records. To have your information removed, we recommend requesting removal directly through your county’s website.
We collect this data history from publicly available records. To have your information removed, we recommend requesting removal directly through your county’s website.
| Date | Buyer | Sale Price | Title Company |
|---|---|---|---|
| -- | None Listed On Document |
We collect this data history from publicly available records. To have your information removed, we recommend requesting removal directly through your county’s website.
| Date | Status | Borrower | Loan Amount |
|---|---|---|---|
| Open | $127,736 | ||
| Previous Owner | Smith Emma N | -- | |
| Previous Owner | Smith Emma N | $44,424 |
We collect this data history from publicly available records. To have your information removed, we recommend requesting removal directly through your county’s website.
| Date | Event | Price | List to Sale | Price per Sq Ft |
|---|---|---|---|---|
| 03/08/2024 03/08/24 | Sold | -- | -- | -- |
| 01/12/2024 01/12/24 | Pending | -- | -- | -- |
| 12/06/2023 12/06/23 | For Sale | $135,000 | -- | $121 / Sq Ft |
We collect this data history from publicly available records. To have your information removed, we recommend requesting removal directly through your county’s website.
| Year | Tax Paid | Tax Assessment Tax Assessment Total Assessment is a certain percentage of the fair market value that is determined by local assessors to be the total taxable value of land and additions on the property. | Land | Improvement |
|---|---|---|---|---|
| 2025 | $482 | $4,053 | $3,651 | $402 |
| 2024 | $482 | $3,598 | $2,372 | $1,226 |
| 2023 | $309 | $3,817 | $2,372 | $1,445 |
| 2022 | $309 | $4,036 | $2,372 | $1,664 |
| 2021 | $295 | $3,868 | $2,372 | $1,496 |
| 2020 | $273 | $3,406 | $1,954 | $1,452 |
| 2019 | $282 | $3,616 | $1,954 | $1,662 |
| 2018 | $321 | $3,968 | $1,954 | $2,014 |
| 2017 | $357 | $4,283 | $1,954 | $2,329 |
| 2016 | $354 | $4,543 | $1,954 | $2,589 |
| 2015 | $368 | $46,310 | $18,510 | $27,800 |
| 2014 | $368 | $4,821 | $1,851 | $2,970 |
| 2013 | $361 | $4,919 | $1,851 | $3,068 |
TD
Seller's Agent in 2024
Tywana Daughtry
Century 21 Busch Realty Group
(228) 324-1715
39 Total Sales
Buyer's Agent in 2024
Laura Bryan
Stars and Stripes Realty, LLC.
(228) 861-4438
213 Total Sales
TF
Buyer Co-Listing Agent in 2024
Taryn Flynt
Southern Oaks Realty
Source: MLS United
MLS Number: 4065510
Disclaimer: Certain information contained herein is derived from information provided by parties other than Homes.com. All information provided is deemed reliable, but is not guaranteed to be accurate and should be independently verified.
Information is deemed to be reliable but not guaranteed. Copyright 2026 MLS United, LLC.
Ask me questions while you tour the home.