
Scott McCord
Compass RE Texas, LLC
(512) 881-9122
117 Total Sales
1 in Mustang Ridge
$369,990 Price
Estimated Value: $314,000
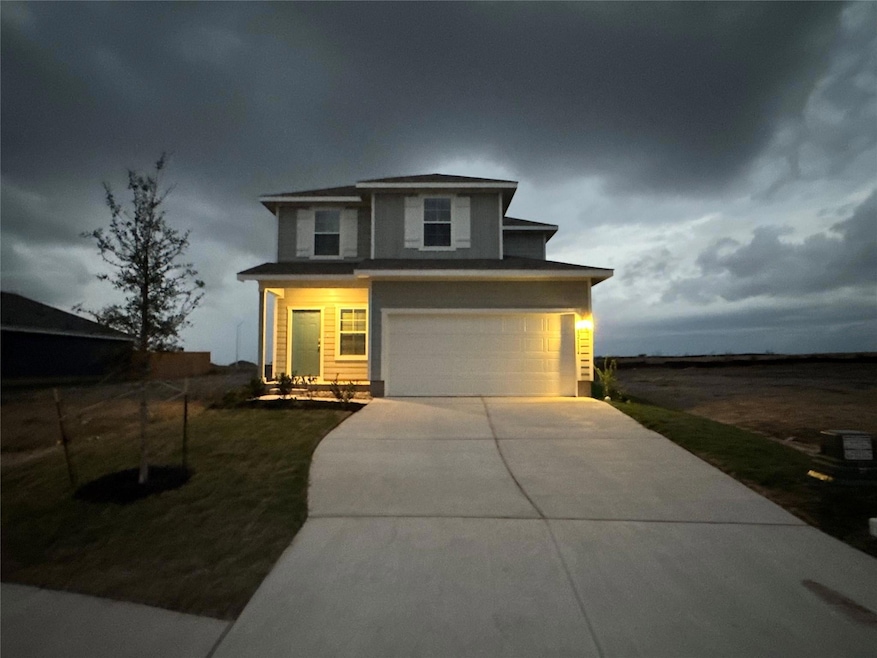
Brand-new 2-story home for lease in Mustang Ridge! This newly constructed 4 bedroom, 2.5 bath home offers a spacious and functional layout with an open family room on the main level and all bedrooms located upstairs for added privacy. The kitchen features modern finishes, ample cabinet space, and overlooks the main living area. The primary suite includes a private bath and walk-in closet. Additional highlights include energy-efficient construction, a private backyard, and driveway parking. Conveniently located near major highways with easy access to Austin, Buda, and Kyle. Ready for immediate move-in.
Last Agent to Rent the Property
All City Real Estate Ltd. Co Brokerage Phone: (512) 541-8103 License #0629680 Listed on: 11/24/2025
Last Renter's Agent
Non Member
Non Member License #785011
Scott McCord
Compass RE Texas, LLC
(512) 881-9122
117 Total Sales
1 in Mustang Ridge
$369,990 Price
Mabely Reyes
Realty One Group Prosper
(956) 253-4340
77 Total Sales
1 in Mustang Ridge
$324,999 Price
Brian Schaffer
LPT Realty LLC - Ascend Group
(888) 604-4885
97 Total Sales
1 in Mustang Ridge
$349,990 Price
Heidi Trevithick
JBGoodwin REALTORS WL
(844) 256-8688
56 Total Sales
2 in Mustang Ridge
$285K - $292K Price Range
Linda Thornburg
Keller Williams Realty
(833) 375-4075
30 Total Sales
2 in Mustang Ridge
$400K - $480K Price Range
Adelina Rotar
Keller Williams Realty
(865) 507-1389
696 Total Sales
2 in Mustang Ridge
$269K - $355K Price Range
We collect this data history from publicly available records. To have your information removed, we recommend requesting removal directly through your county’s website.
| Date | Event | Price | List to Sale | Price per Sq Ft |
|---|---|---|---|---|
| 12/17/2025 12/17/25 | Rented | $1,875 | 0.0% | -- |
| 11/24/2025 11/24/25 | For Rent | $1,875 | -- | -- |
We collect this data history from publicly available records. To have your information removed, we recommend requesting removal directly through your county’s website.
| Year | Tax Paid | Tax Assessment Tax Assessment Total Assessment is a certain percentage of the fair market value that is determined by local assessors to be the total taxable value of land and additions on the property. | Land | Improvement |
|---|---|---|---|---|
| 2024 | $688 | $13,610 | $3,150 | $10,460 |
| 2023 | $624 | $12,490 | $2,890 | $9,600 |
| 2022 | $640 | $11,540 | $2,780 | $8,760 |
| 2021 | $659 | $10,990 | $2,650 | $8,340 |
| 2020 | $1,090 | $10,880 | $2,620 | $8,260 |
| 2019 | $1,255 | $12,600 | $2,670 | $9,930 |
| 2018 | $1,302 | $13,370 | $2,690 | $10,680 |
| 2017 | $724 | $13,510 | $2,720 | $10,790 |
| 2016 | $693 | $13,510 | $2,720 | $10,790 |
| 2015 | $710 | $13,250 | $2,670 | $10,580 |
| 2014 | $716 | $13,710 | $2,670 | $11,040 |
| 2013 | -- | $13,870 | $2,700 | $11,170 |
Landlord's Agent in 2025
Jose Flores
All City Real Estate Ltd. Co
(512) 541-8103
64 Total Sales
NM
Tenant's Agent in 2025
Non Member
Non Member
Source: Unlock MLS (Austin Board of REALTORS®)
MLS Number: 4464494
APN: 999483
Disclaimer: Certain information contained herein is derived from information provided by parties other than Homes.com. All information provided is deemed reliable, but is not guaranteed to be accurate and should be independently verified.
Based on information from the Austin Board of REALTORS® (alternatively, from ACTRIS). Neither the Board nor ACTRIS guarantees or is in any way responsible for its accuracy. All data is provided “AS IS” and with all faults. Data maintained by the Board or ACTRIS may not reflect all real estate activity in the market.
Information being provided is for consumers’ personal, non-commercial use and may not be used for any purpose other than to identify prospective properties consumers may be interested in purchasing. All data is obtained from various sources and may not have been verified by broker or MLS GRID. Supplied Open House Information is subject to change without notice. All information should be independently reviewed and verified for accuracy. Properties may or may not be listed by the office/agent presenting the information. Some IDX listings have been excluded from this website.
Based on information submitted to the MLS GRID
Listings courtesy of Unlock MLS (Austin Board of REALTORS®) as distributed by MLS GRID
Ask me questions while you tour the home.