
Elise Buchholz
Jack White Real Estate Mat Su
(833) 966-2039
244 Total Sales
4 in Eagle River
$298K - $635K Price Range
Estimated Value: $271,000 - $294,637
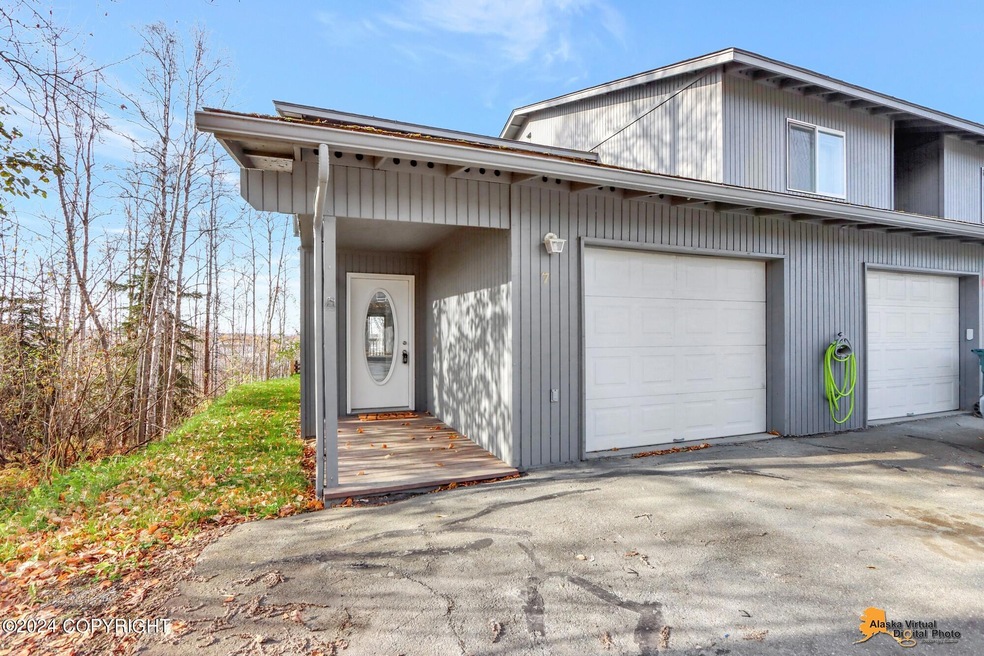
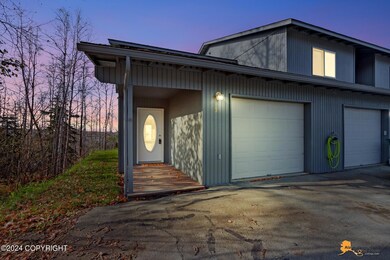
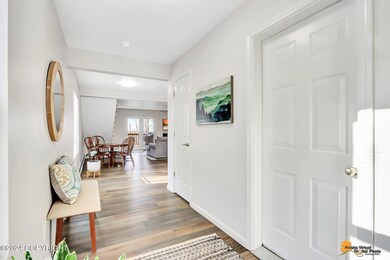
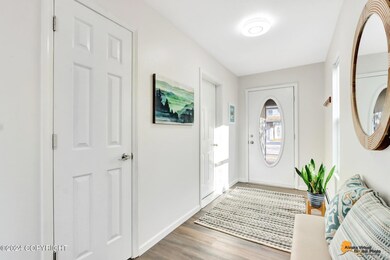
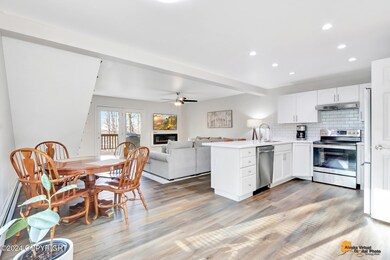
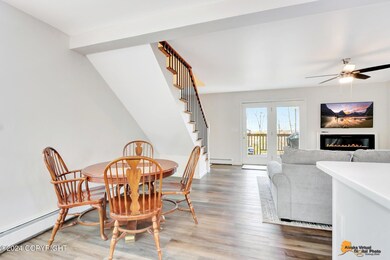
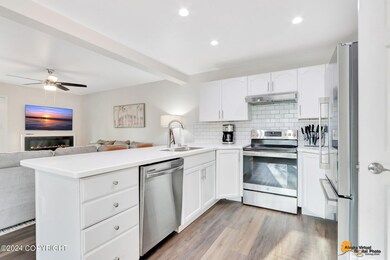
Newly remodeled, stunning 2 story townhouse style condo w/garage. Private end unit tucked away on a quiet dead-end street. Open concept 2 bedroom, 1/5 bath boasts an inviting fireplace, complete with new flooring and upgrades throughout. The living room faces the serene beauty of a large private deck, situated on the sunny side with amazing sunset views. Great location to central Eagle River.
We collect this data history from publicly available records. To have your information removed, we recommend requesting removal directly through your county’s website.
Elise Buchholz
Jack White Real Estate Mat Su
(833) 966-2039
244 Total Sales
4 in Eagle River
$298K - $635K Price Range
John Collinge
LPT REALTY LLC (PALM COAST)
(855) 697-6430
117 Total Sales
1 in Eagle River
$245,299 Price
Bryan Trombley
RE/MAX Dynamic Properties - Eagle River Branch
(866) 912-4629
82 Total Sales
21 in Eagle River
$205K - $725K Price Range
Melissa Flint
Century 21 Realty Solutions - Eagle River
(855) 475-1639
166 Total Sales
20 in Eagle River
$265K - $695K Price Range
Kathy J Fernandez
Jack White Real Estate
(844) 311-6927
72 Total Sales
2 in Eagle River
$295K - $313K Price Range
Tristan Smith
Real Broker Alaska
(855) 782-0788
152 Total Sales
13 in Eagle River
$275K - $450K Price Range
We collect this data history from publicly available records. To have your information removed, we recommend requesting removal directly through your county’s website.
| Date | Buyer | Sale Price | Title Company |
|---|---|---|---|
| -- | None Listed On Document | ||
| -- | -- | ||
| -- | None Listed On Document | ||
| -- | Fatic |
We collect this data history from publicly available records. To have your information removed, we recommend requesting removal directly through your county’s website.
| Date | Status | Borrower | Loan Amount |
|---|---|---|---|
| Previous Owner | $175,750 | ||
| Previous Owner | $175,750 | ||
| Previous Owner | $143,200 | ||
| Previous Owner | $143,200 | ||
| Previous Owner | $147,600 |
We collect this data history from publicly available records. To have your information removed, we recommend requesting removal directly through your county’s website.
| Date | Event | Price | List to Sale | Price per Sq Ft | Prior Sale |
|---|---|---|---|---|---|
| 12/03/2024 12/03/24 | Sold | -- | -- | -- | |
| 10/16/2024 10/16/24 | Pending | -- | -- | -- | |
| 10/14/2024 10/14/24 | For Sale | $240,000 | +20.2% | $201 / Sq Ft | |
| 01/12/2023 01/12/23 | Sold | -- | -- | -- | View Prior Sale |
| 10/21/2022 10/21/22 | Pending | -- | -- | -- | |
| 09/27/2022 09/27/22 | Price Changed | $199,750 | -4.4% | $167 / Sq Ft | |
| 09/08/2022 09/08/22 | Price Changed | $209,000 | -2.8% | $175 / Sq Ft | |
| 08/24/2022 08/24/22 | Price Changed | $215,000 | -4.4% | $180 / Sq Ft | |
| 08/15/2022 08/15/22 | For Sale | $225,000 | 0.0% | $188 / Sq Ft | |
| 08/09/2022 08/09/22 | Pending | -- | -- | -- | |
| 07/08/2022 07/08/22 | For Sale | $225,000 | -- | $188 / Sq Ft |
We collect this data history from publicly available records. To have your information removed, we recommend requesting removal directly through your county’s website.
| Year | Tax Paid | Tax Assessment Tax Assessment Total Assessment is a certain percentage of the fair market value that is determined by local assessors to be the total taxable value of land and additions on the property. | Land | Improvement |
|---|---|---|---|---|
| 2025 | $2,429 | $231,700 | $231,700 | |
| 2024 | $3,814 | $238,800 | $0 | $238,800 |
| 2023 | $3,489 | $212,100 | $0 | $212,100 |
| 2022 | $2,673 | $201,400 | $0 | $201,400 |
| 2021 | $3,306 | $186,900 | $0 | $186,900 |
| 2020 | $2,443 | $193,400 | $0 | $193,400 |
| 2019 | $2,582 | $201,000 | $0 | $201,000 |
| 2018 | $2,525 | $196,400 | $0 | $196,400 |
| 2017 | $311 | $188,500 | $0 | $188,500 |
| 2016 | -- | $185,800 | $0 | $185,800 |
| 2015 | -- | $178,200 | $0 | $178,200 |
| 2014 | -- | $168,000 | $0 | $168,000 |
M
Seller's Agent in 2024
Megan Dutton
Cange Group, LLC
(907) 929-9966
2 in this area
6 Total Sales
Buyer's Agent in 2024
Sara Villafuerte
Jack White Real Estate
(907) 227-2147
4 in this area
15 Total Sales
A
Seller's Agent in 2023
Audrey Mason
RE/MAX
(907) 242-7777
74 in this area
238 Total Sales
Seller Co-Listing Agent in 2023
Brent Mason
RE/MAX
68 in this area
223 Total Sales
Source: Alaska Multiple Listing Service
MLS Number: 24-13136
APN: 05009210007
Disclaimer: Certain information contained herein is derived from information provided by parties other than Homes.com. All information provided is deemed reliable, but is not guaranteed to be accurate and should be independently verified.
The listing content relating to real estate for sale on this web site comes in part from the IDX Program of Alaska Multiple Listing Service, Inc. (AK MLS). Real estate listings held by brokerage firms other than Ten-X are marked with either the listing brokerage’s logo or the AK MLS logo and information about them includes the name of the listing brokerage. All information is deemed reliable but is not guaranteed and should be independently verified for accuracy. Copyright 2026 Alaska Multiple Listing Service, Inc. All rights reserved.
Ask me questions while you tour the home.