J
Seller's Agent in 2025
Justin Ramer
Stetson Bentley Realty LLC
(405) 641-5878
95 Total Sales
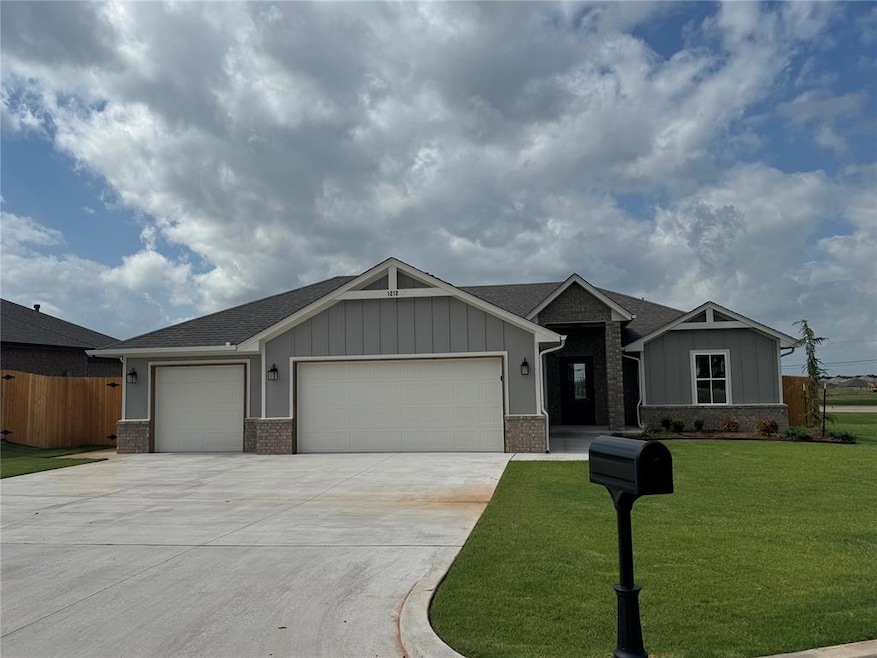

Welcome to this stunning 3 bed, 2 bath house that is the perfect blend of modern style and practical living. As you enter the home, you'll immediately notice the spacious and inviting open concept layout. The living room is the perfect space to relax and unwind with your family and guests. The kitchen features beautiful quartz countertops and plenty of storage space, making meal prep and entertaining a breeze. The master suite is a true oasis, with a spacious bedroom and luxurious en-suite bathroom. The double vanities and walk-in shower provide plenty of space for getting ready in the morning or unwinding at the end of a long day. The other two bedrooms provide plenty of space and storage. These share a bathroom. Located just a few miles from Food, Shopping and entertainment. Less than 30 minutes to Tinker AFB. *Buyer to verify property taxes and schools. *Builder requires buyer to hire a third party inspector as part of buyers inspections. *Listing Agent Owner/Broker.
Last Agent to Sell the Property
Stetson Bentley Realty LLC License #173550 Listed on: 07/07/2025
We collect this data history from publicly available records. To have your information removed, we recommend requesting removal directly through your county’s website.
| Date | Event | Price | List to Sale | Price per Sq Ft |
|---|---|---|---|---|
| 08/27/2025 08/27/25 | Sold | $279,900 | 0.0% | $171 / Sq Ft |
| 07/11/2025 07/11/25 | Pending | -- | -- | -- |
| 07/07/2025 07/07/25 | For Sale | $279,900 | -- | $171 / Sq Ft |
J
Seller's Agent in 2025
Justin Ramer
Stetson Bentley Realty LLC
(405) 641-5878
95 Total Sales
Source: MLSOK
MLS Number: 1179144

Disclaimer: Certain information contained herein is derived from information provided by parties other than Homes.com. All information provided is deemed reliable, but is not guaranteed to be accurate and should be independently verified.
All data is obtained from various sources and may not have been verified by broker or MLS GRID. Supplied Open House Information is subject to change without notice. All information should be independently reviewed and verified for accuracy. Properties may or may not be listed by the office/agent presenting the information. Some IDX listings have been excluded from this website. IDX information is provided exclusively for personal, non-commercial use, and may not be used for any purpose other than to identify prospective properties consumers may be interested in purchasing.
Information is deemed reliable but not guaranteed.
This information is not verified for authenticity or accuracy, is not guaranteed and may not reflect all real estate activity in the market.
Copyright 2026 MLSOK, Inc. All rights reserved.
Listings courtesy of MLSOK as distributed by MLS GRID.
Based on information submitted to the MLS GRID
Ask me questions while you tour the home.