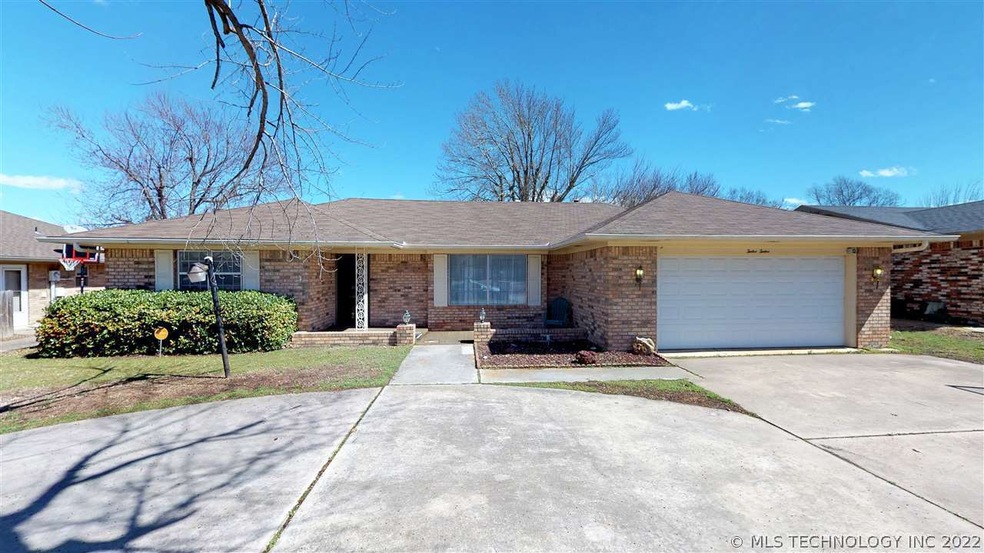

1212 Beaverly St Ardmore, OK 73401
Ardmore AreaEstimated Value: $242,000 - $268,000
Highlights
- 1 Fireplace
- Zoned Heating and Cooling
- 2 Car Garage
- Plainview Primary School Rated A-
- Ceiling Fan
- Carpet
About This Home
As of June 2019Cute 3 bed 2 bath with newly remodeled living area and kitchen with stainless steel appliances. Plainview school district.
Home Details
Home Type
- Single Family
Year Built
- Built in 1976
Lot Details
- 9,240 Sq Ft Lot
Parking
- 2 Car Garage
Home Design
- Brick Exterior Construction
- Slab Foundation
- Composition Roof
Interior Spaces
- 1,936 Sq Ft Home
- 1-Story Property
- Ceiling Fan
- 1 Fireplace
- Carpet
- Dryer
Kitchen
- Oven
- Range
- Dishwasher
- Disposal
Bedrooms and Bathrooms
- 3 Bedrooms
- 1 Full Bathroom
Utilities
- Zoned Heating and Cooling
- Electric Water Heater
Community Details
- Windsorhil Subdivision
Ownership History
We collect this data history from publicly available records. To have your information removed, we recommend requesting removal directly through your county’s website.
Purchase Details
Purchase Details
Home Financials for this Owner
Home Financials are based on the most recent Mortgage that was taken out on this home.Purchase Details
Home Financials for this Owner
Home Financials are based on the most recent Mortgage that was taken out on this home.Purchase Details
Home Financials for this Owner
Home Financials are based on the most recent Mortgage that was taken out on this home.Purchase Details
Purchase Details
Purchase History
We collect this data history from publicly available records. To have your information removed, we recommend requesting removal directly through your county’s website.
| Date | Buyer | Sale Price | Title Company |
|---|---|---|---|
| -- | None Listed On Document | ||
| Knauss Karl D | $162,500 | None Available | |
| Reece Eric Mathew | $147,000 | Stewart Abstract & Title Of | |
| Zhang Jiyi | $147,000 | -- | |
| Tate Susan R | $129,000 | -- | |
| Rhodes L D Trustee Rhodes | $120,000 | -- |
Mortgage History
We collect this data history from publicly available records. To have your information removed, we recommend requesting removal directly through your county’s website.
| Date | Status | Borrower | Loan Amount |
|---|---|---|---|
| Previous Owner | $142,499 | ||
| Previous Owner | Zhang Jiyi | $75,000 |
Property History
We collect this data history from publicly available records. To have your information removed, we recommend requesting removal directly through your county’s website.
| Date | Event | Price | List to Sale | Price per Sq Ft | Prior Sale |
|---|---|---|---|---|---|
| 06/24/2019 06/24/19 | Sold | $162,500 | -9.2% | $84 / Sq Ft | |
| 02/26/2019 02/26/19 | Pending | -- | -- | -- | |
| 02/26/2019 02/26/19 | For Sale | $179,000 | +21.8% | $92 / Sq Ft | |
| 08/05/2013 08/05/13 | Sold | $147,000 | -1.7% | $76 / Sq Ft | View Prior Sale |
| 03/13/2013 03/13/13 | Pending | -- | -- | -- | |
| 03/13/2013 03/13/13 | For Sale | $149,500 | -- | $77 / Sq Ft |
Tax History
We collect this data history from publicly available records. To have your information removed, we recommend requesting removal directly through your county’s website.
| Year | Tax Paid | Tax Assessment Tax Assessment Total Assessment is a certain percentage of the fair market value that is determined by local assessors to be the total taxable value of land and additions on the property. | Land | Improvement |
|---|---|---|---|---|
| 2025 | $2,283 | $24,887 | $3,618 | $21,269 |
| 2024 | $2,172 | $23,702 | $3,618 | $20,084 |
| 2023 | $2,069 | $22,574 | $3,618 | $18,956 |
| 2022 | $1,947 | $21,499 | $3,618 | $17,881 |
| 2021 | $1,908 | $20,475 | $3,618 | $16,857 |
| 2020 | $1,836 | $19,500 | $3,618 | $15,882 |
| 2019 | $1,885 | $20,548 | $3,618 | $16,930 |
| 2018 | $1,785 | $19,658 | $2,376 | $17,282 |
| 2017 | $1,826 | $20,010 | $2,376 | $17,634 |
| 2016 | $1,785 | $19,448 | $2,341 | $17,107 |
| 2015 | $1,749 | $18,522 | $2,038 | $16,484 |
| 2014 | $1,670 | $17,641 | $1,349 | $16,292 |
Map
Source: MLS Technology
MLS Number: 35193

APN: 1515-00-003-004-0-002-00
Disclaimer: Certain information contained herein is derived from information provided by parties other than Homes.com. All information provided is deemed reliable, but is not guaranteed to be accurate and should be independently verified.
IDX information is provided exclusively for personal, non-commercial use, and may not be used for any purpose other than to identify prospective properties consumers may be interested in purchasing.
Information is deemed reliable but not guaranteed.
- 1447 Windsor Dr
- 1501 Rosedale St
- 1407 Windsor Dr
- 1314 Sunny Ln
- 1319 Brookhaven St
- 1100 Isabel St
- 828 Sunset Ct
- 1102 Culbertson St SW
- 1009 Culbertson St SW
- 1020 Culbertson St SW
- 912 Culbertson St SW
- 2006 Yorktown Ct
- 2002 Cloverleaf Place
- 902 P St SW
- 1616 6th Ave SW
- 1700 6th Ave SW
- 528 S Commerce St
- 1800 6th Ave SW
- 824 Virginia Ln
- 1232 S Rockford Rd
- 1212 Beverly Dr
- 1216 Beverly Dr
- 1216 Beaverly St
- 1208 Beaverly St
- 1208 Beverly Dr
- 1435 Windsor Dr
- 1433 Windsor Dr
- 1437 Windsor Dr
- 1431 Windsor Dr
- 1213 Beverly Dr
- 1220 Beverly Dr
- 1439 Windsor Dr
- 1204 Beverly Dr
- 1220 Beaverly St
- 1417 Sunny Ln
- 1217 Beverly Dr
- 1209 Beverly Dr
- 1441 Windsor Dr
- 1429 Windsor Dr
- 1443 Windsor Dr
Ask me questions while you tour the home.