AO
Seller's Agent in 2025
Alicia O'Malley Chaon
RE/MAX
(309) 340-1000
17 Total Sales
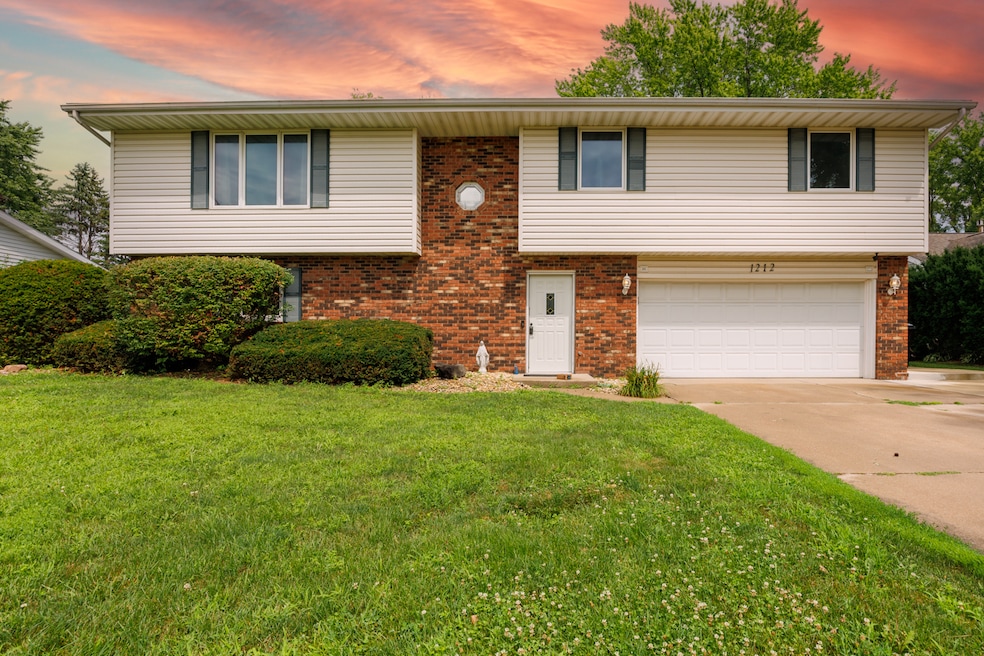


Estimated Value: $252,527
Spacious and well maintained 4 bedroom, 2 bath home. With two separate generous size living space offer ample room. The primary bedroom has a large walk-in closet that leads to shared bath, all secondary bedrooms offer walk-in closets and large room sizes. Enjoy the two-tiered deck with pergola in the large and open backyard with no backyard neighbors. Heated and airconditioned 2-car garage with laundry. Recent updates: Deck stained (2020), Driveway - frame & graded (7/2023), Leaf filter gutter (2021), Inside home painted (7/2025). Per previous listing: washer/dryer (2019), HVAC (2018), Water Heater (2018). Ring stays with home. Fireplace/chimney sold "As Is", owner never used it.
Last Agent to Sell the Property
RE/MAX Rising License #475175134 Listed on: 07/17/2025

We collect this data history from publicly available records. To have your information removed, we recommend requesting removal directly through your county’s website.
We collect this data history from publicly available records. To have your information removed, we recommend requesting removal directly through your county’s website.
| Date | Buyer | Sale Price | Title Company |
|---|---|---|---|
| $239,000 | Ftc First Title Company | ||
| Bishoff Sarah | $160,500 | Mclean County Title | |
| Lane Ian Joseph | $147,000 | Mclean County Title |
We collect this data history from publicly available records. To have your information removed, we recommend requesting removal directly through your county’s website.
| Date | Status | Borrower | Loan Amount |
|---|---|---|---|
| Open | $234,671 | ||
| Closed | Bishoff Sarah | $136,425 | |
| Previous Owner | Lane Ian Joseph | $139,650 |
We collect this data history from publicly available records. To have your information removed, we recommend requesting removal directly through your county’s website.
| Date | Event | Price | List to Sale | Price per Sq Ft | Prior Sale |
|---|---|---|---|---|---|
| 09/23/2025 09/23/25 | Sold | $239,000 | -3.4% | $79 / Sq Ft | |
| 08/10/2025 08/10/25 | Pending | -- | -- | -- | |
| 08/05/2025 08/05/25 | Price Changed | $247,500 | -2.0% | $82 / Sq Ft | |
| 07/17/2025 07/17/25 | For Sale | $252,500 | +57.3% | $84 / Sq Ft | |
| 08/10/2020 08/10/20 | Sold | $160,500 | +0.4% | $53 / Sq Ft | View Prior Sale |
| 07/03/2020 07/03/20 | Pending | -- | -- | -- | |
| 07/03/2020 07/03/20 | For Sale | $159,900 | +8.8% | $53 / Sq Ft | |
| 06/30/2016 06/30/16 | Sold | $147,000 | -13.5% | $89 / Sq Ft | View Prior Sale |
| 05/17/2016 05/17/16 | Pending | -- | -- | -- | |
| 05/02/2016 05/02/16 | For Sale | $169,900 | -- | $103 / Sq Ft |
We collect this data history from publicly available records. To have your information removed, we recommend requesting removal directly through your county’s website.
| Year | Tax Paid | Tax Assessment Tax Assessment Total Assessment is a certain percentage of the fair market value that is determined by local assessors to be the total taxable value of land and additions on the property. | Land | Improvement |
|---|---|---|---|---|
| 2025 | $4,878 | $73,690 | $14,482 | $59,208 |
| 2024 | $4,117 | $66,159 | $13,002 | $53,157 |
| 2022 | $4,117 | $54,440 | $10,699 | $43,741 |
| 2021 | $3,807 | $50,791 | $9,982 | $40,809 |
| 2020 | $3,716 | $49,844 | $9,796 | $40,048 |
| 2019 | $3,705 | $49,844 | $9,796 | $40,048 |
| 2018 | $3,628 | $49,107 | $9,651 | $39,456 |
| 2017 | $3,629 | $49,107 | $9,651 | $39,456 |
| 2016 | $4,207 | $50,058 | $9,838 | $40,220 |
| 2015 | $3,218 | $49,396 | $9,708 | $39,688 |
| 2014 | $3,080 | $48,956 | $9,708 | $39,248 |
| 2013 | -- | $48,956 | $9,708 | $39,248 |
AO
Seller's Agent in 2025
Alicia O'Malley Chaon
RE/MAX
(309) 340-1000
17 Total Sales
Buyer's Agent in 2025
Rhendy Bradshaw
RE/MAX
(309) 533-9815
122 Total Sales
Seller's Agent in 2020
Barry Hammer
Coldwell Banker Real Estate Group
(309) 275-2516
88 Total Sales
Buyer's Agent in 2020
Becky Gerig
RE/MAX
(309) 212-4120
290 Total Sales
MH
Seller's Agent in 2016
Mark Haeffle
Coldwell Banker Real Estate Group
JL
Buyer's Agent in 2016
Joe Lane
Coldwell Banker Real Estate Group
Source: Midwest Real Estate Data (MRED)
MLS Number: 12421971
APN: 21-11-278-006
Disclaimer: Certain information contained herein is derived from information provided by parties other than Homes.com. All information provided is deemed reliable, but is not guaranteed to be accurate and should be independently verified.
All data is obtained from various sources and may not have been verified by broker or MLS GRID. Supplied Open House Information is subject to change without notice. All information should be independently reviewed and verified for accuracy. Properties may or may not be listed by the office/agent presenting the information. Some IDX listings have been excluded from this website.
Listings courtesy of Midwest Real Estate Data (MRED) as distributed by MLS GRID.
Based on information submitted to the MLS GRID
Ask me questions while you tour the home.