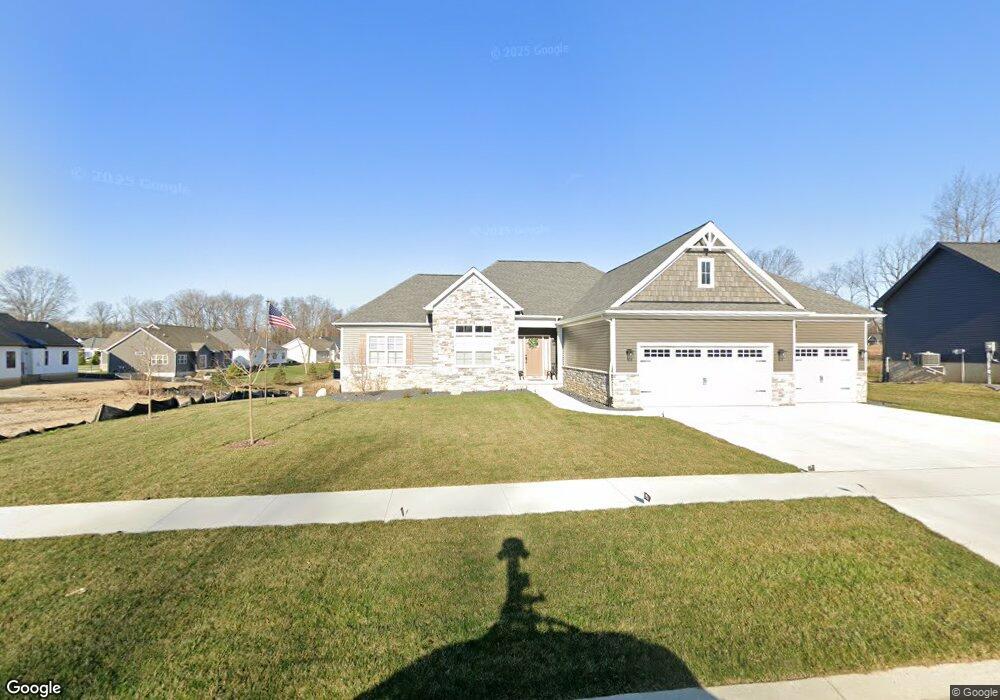
1212 Candlelight Ct Brighton, MI 48114
Brighton Township AreaEstimated payment $4,587/month
Highlights
- Plantation Shutters
- Entrance Foyer
- Ceiling Fan
- Electric Vehicle Home Charger
- Forced Air Heating and Cooling System
- Garage
About This Home
Welcome to this exceptional newly constructed 1,925-square-foot ranch in the prestigious Deerfield Preserve community of Brighton. Thoughtfully designed with quality craftsmanship and luxury upgrades throughout, this 3-bedroom, 2 full and 1/2 bath home offers the perfect blend of elegance and everyday comfort. The heart of the home is a stunning gourmet kitchen featuring high-end custom cabinetry and full Quartzite natural stone countertops, an oversized center island ideal for entertaining, premium finishes, and an open-concept layout that flows seamlessly into the spacious great room. Custom plantation shutters and designer window treatments add timeless style and privacy throughout the home. The luxurious primary suite showcases a spa-inspired bath with custom finishes, while the additional bathrooms have also been beautifully upgraded with premium fixtures and designer touches. Outdoor living is equally impressive with a newly installed composite deck, providing a low-maintenance space to relax or entertain. 50 AMP electric service perfect for charging your EV. Car enthusiasts and hobbyists will appreciate the oversized 3-car garage featuring a durable, showroom-quality polyaspartic floor coating. NEC compliant generator hook-up already installed for your convenience. Every detail has been carefully selected, making this better-than-new home truly move-in ready without the wait or expense of building. Located in highly desirable Deerfield Preserve, this is a rare opportunity to own a beautifully upgraded ranch offering luxury, convenience, and exceptional value.
Home Details
Home Type
- Single Family
Est. Annual Taxes
Year Built
- Built in 2023
Lot Details
- 12,197 Sq Ft Lot
- Lot Dimensions are 100x 120
HOA Fees
- $25 per month
Parking
- Garage
- Electric Vehicle Home Charger
Home Design
- Brick Exterior Construction
- Poured Concrete
- Insulated Concrete Forms
- Asphalt Roof
- Stone Siding
- Vinyl Siding
- Passive Radon Mitigation
Interior Spaces
- 1,925 Sq Ft Home
- Ceiling Fan
- Plantation Shutters
- Entrance Foyer
- Great Room with Fireplace
Bedrooms and Bathrooms
- 3 Bedrooms
Basement
- Sump Pump
- Basement Window Egress
Utilities
- Forced Air Heating and Cooling System
- Heating System Uses Natural Gas
- Underground Utilities
- Well
- Natural Gas Water Heater
- Cable TV Available
Community Details
- Deerfield Preserve HOA Po Box 1094 Brighton Association, Phone Number (313) 300-8228
- Deerfield Preserve Site Condo Subdivision
Listing and Financial Details
- Assessor Parcel Number 1208202068
Map
Home Values in the Area
Average Home Value in this Area
Tax History
We collect this data history from publicly available records. To have your information removed, we recommend requesting removal directly through your county’s website.
| Year | Tax Paid | Tax Assessment Tax Assessment Total Assessment is a certain percentage of the fair market value that is determined by local assessors to be the total taxable value of land and additions on the property. | Land | Improvement |
|---|---|---|---|---|
| 2025 | $3,801 | $289,900 | $0 | $0 |
| 2024 | $5,997 | $190,100 | $0 | $0 |
| 2023 | $1,295 | $41,000 | $0 | $0 |
| 2022 | $122 | $32,500 | $0 | $0 |
| 2020 | $122 | $37,500 | $0 | $0 |
| 2019 | $125 | $32,500 | $0 | $0 |
| 2018 | $111 | $0 | $0 | $0 |
Property History
We collect this data history from publicly available records. To have your information removed, we recommend requesting removal directly through your county’s website.
| Date | Event | Price | List to Sale | Price per Sq Ft |
|---|---|---|---|---|
| 06/26/2026 06/26/26 | For Sale | $714,900 | -- | $371 / Sq Ft |
Purchase History
We collect this data history from publicly available records. To have your information removed, we recommend requesting removal directly through your county’s website.
| Date | Type | Sale Price | Title Company |
|---|---|---|---|
| Warranty Deed | $85,500 | First American Title | |
| Warranty Deed | -- | First American Title |
Mortgage History
We collect this data history from publicly available records. To have your information removed, we recommend requesting removal directly through your county’s website.
| Date | Status | Loan Amount | Loan Type |
|---|---|---|---|
| Open | $330,000 | Construction |
Source: Realcomp
MLS Number: 20261047320
APN: 12-08-202-068
- 1179 Timberleaf Dr
- 9860 Havendale Dr
- 9466 Hyne Rd
- V/L Lot #2 Sweetheart Ln
- LOT 51 Rosemarie Run
- 00 VL2 Waterside
- 00 VL Waterside
- 1889 Sharp Sand Cir
- 10376 Rosemarie Run
- 2018 Pine Hollow Trail
- 0 Hunter Rd
- 8922 McClements Rd
- 641 Tracey Ln
- 10493 Spring Grove
- 10507 Lafollette Dr
- 10100 Abrams Fork
- 9159 Toddsway Dr
- 217 Shinnecock Dr
- 2218 Pine Hollow Trail
- 2250 Pepperidge Trail
- 2732 S Hacker Rd Unit Upper level
- 7743 Grand River Rd Unit 204
- 8042 Grand River Rd
- 8315 Hilton Rd
- 1950 Oakbrooke Dr
- 4229 Deeside Dr
- 8699 Meadowbrook Dr
- 8709 Candlewood Trail
- 8711 Candlewood Trail
- 8727 Candlewood Trail Unit 8
- 660-672 Flint Rd
- 609-623 Flint Rd
- 700 N 2nd St
- 6109 Grand River Rd
- 293 N 2nd St
- 115 W Main St
- 118 E Grand River Ave
- 218 E Grand River Ave
- 5776 E Grand River Ave
- 5864 Sterling Dr Unit 5880
Ask me questions while you tour the home.