
Joe Matthews
Real Triangle Properties LLC
(984) 833-2176
306 Total Sales
1 in Northeast Durham
$327,990 Price
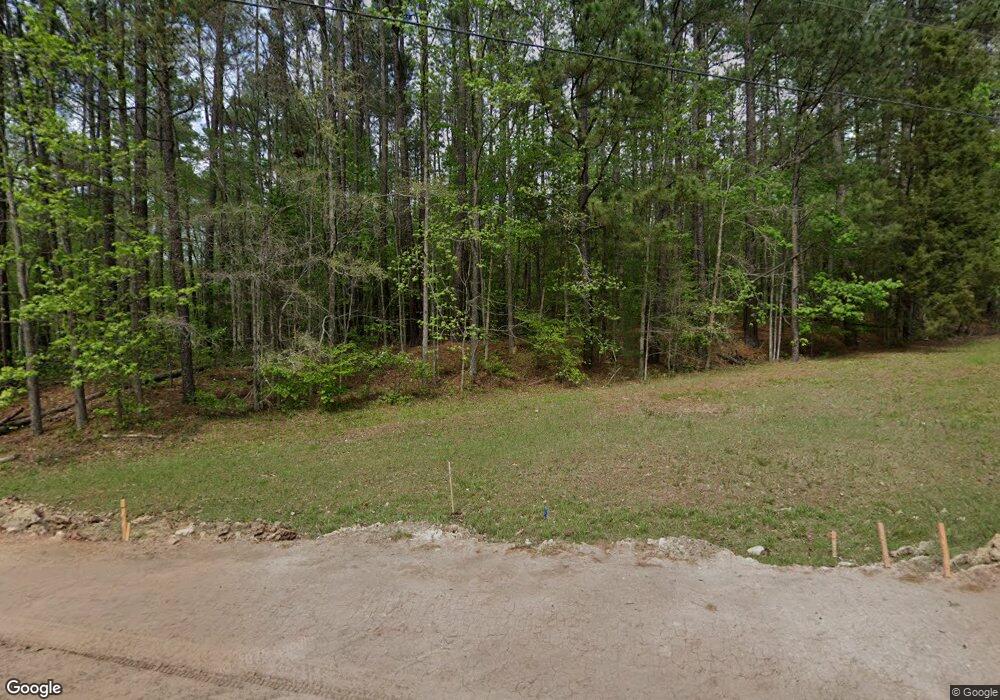

Welcome to Carpenter Falls — Your Perfect Rental Home Awaits! Enjoy the privacy of a wooded setting while staying close to everything you need. Carpenter Falls is ideally located near I-40, I-540, RDU Airport, and just 15 miles from RTP, making your commute and daily errands effortless. This Oriole Single-Family Home offers: Designer-curated finishes An open-concept layout great for entertaining Extended grilling patio Affordable monthly payments Reliable warranty for added peace of mind Community amenities include: Pool & cabana Dog park Playground HOA-provided cable and internet Carpenter Falls offers the comfort of a luxurious lifestyle with a friendly community feel. Make this beautiful home your next rental!
Last Agent to Rent the Property
Primus Realty LLC License #253105 Listed on: 11/20/2025
Joe Matthews
Real Triangle Properties LLC
(984) 833-2176
306 Total Sales
1 in Northeast Durham
$327,990 Price
Charles Davies
Keller Williams Elite Realty
(984) 733-1171
36 Total Sales
1 in Northeast Durham
$459,900 Price
Hunter McNair
Keller Williams Elite Realty
(984) 288-1689
130 Total Sales
3 in Northeast Durham
$275K - $375K Price Range
Gene Pitzer
Real Broker, LLC - Carolina Collective Realty
(888) 311-6835
145 Total Sales
3 in Northeast Durham
$250K - $315K Price Range
Jeremy Cleveland
Keller Williams Elite Realty
(984) 867-2258
209 Total Sales
1 in Northeast Durham
$252,000 Price
Matt Perry
Keller Williams Elite Realty
(984) 228-2970
753 Total Sales
2 in Northeast Durham
$365K - $383K Price Range
We collect this data history from publicly available records. To have your information removed, we recommend requesting removal directly through your county’s website.
| Date | Event | Price | List to Sale | Price per Sq Ft | Prior Sale |
|---|---|---|---|---|---|
| 12/20/2025 12/20/25 | Rented | $1,995 | 0.0% | -- | |
| 12/06/2025 12/06/25 | Price Changed | $1,995 | 0.0% | $1 / Sq Ft | |
| 11/24/2025 11/24/25 | Sold | $340,000 | 0.0% | $177 / Sq Ft | View Prior Sale |
| 11/20/2025 11/20/25 | For Rent | $2,100 | 0.0% | -- | |
| 10/21/2025 10/21/25 | Pending | -- | -- | -- | |
| 10/15/2025 10/15/25 | Price Changed | $374,990 | -13.5% | $195 / Sq Ft | |
| 10/07/2025 10/07/25 | Price Changed | $433,550 | +0.8% | $225 / Sq Ft | |
| 10/07/2025 10/07/25 | For Sale | $430,110 | -- | $224 / Sq Ft |
Seller's Agent in 2025
Alex Lilly
Pulte Home Company LLC
(804) 301-5656
45 in this area
2,215 Total Sales
N
Landlord's Agent in 2025
Narsa Gaddam
Primus Realty LLC
(919) 491-4431
167 Total Sales
Buyer's Agent in 2025
Ron Ramanujam
Compass -- Cary
(919) 491-8944
1 in this area
70 Total Sales
Source: Doorify MLS
MLS Number: 10134061
Disclaimer: Certain information contained herein is derived from information provided by parties other than Homes.com. All information provided is deemed reliable, but is not guaranteed to be accurate and should be independently verified.
Some IDX listings have been excluded from this IDX display. Brokers make an effort to deliver accurate information, but buyers should independently verify any information on which they will rely in a transaction. The listing broker shall not be responsible for any typographical errors, misinformation, or misprints, and they shall be held totally harmless from any damages arising from reliance upon this data. This data is provided exclusively for consumers’ personal, non-commercial use. Listings marked with an icon are provided courtesy of the Doorify MLS, Inc. of North Carolina, Internet Data Exchange Database. Closed (sold) listings may have been listed and/or sold by a real estate firm other than the firm(s) featured on this website. Closed data is not available until the sale of the property is recorded in the MLS. Home sale data is not an appraisal, CMA, competitive or comparative market analysis, or home valuation of any property. Copyright 2026 Doorify MLS, Inc. of North Carolina. All rights reserved.
Ask me questions while you tour the home.