
Timothy Taylor
Barnes & Associates
(205) 900-1145
155 Total Sales
2 in Helena
$265K - $500K Price Range


Estimated Value: $326,825
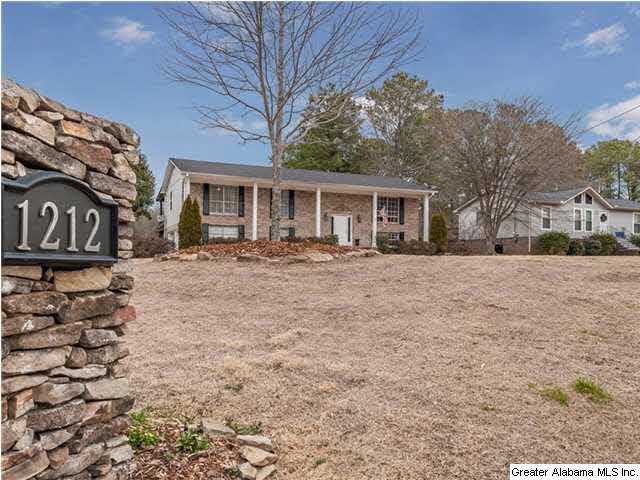
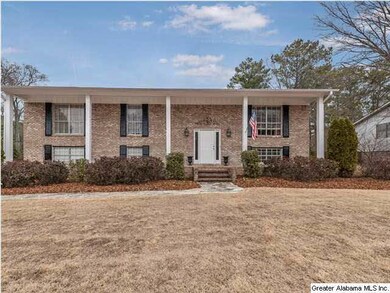
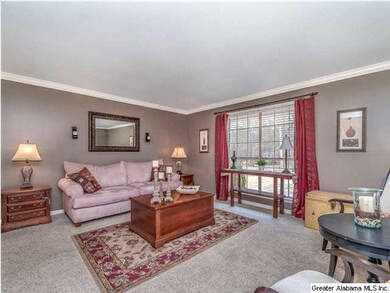
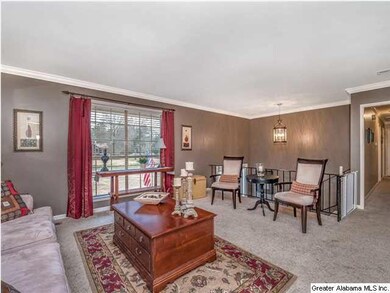
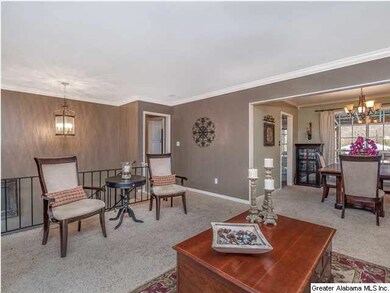
It's FINALLY HERE for you! WELCOME HOME to 1212 Dunham Circle. Tons of space for your family. The interior boasts 3 BR and 2.5 BA with a large living room, basement den, dining room, eat-in kitchen! Relax in the beautiful INGROUND pool or sit near the FIRE PIT on the COVERED BACK DECK which runs the full length of the home! The sellers did it ALL when they moved here: CORIAN COUNTERTOPS and BACKSPLASH in the kitchen, CROWN MOLDING throughout home, smooth CEILINGS, new LIGHTING and FANS throughout home and new exterior lighting, all rooms PAINTED, NEW TILE in shower, NEW VANITIES in all bathrooms, POOL DECK redone, HOUSE DECK painted, an abundance of TREES AND LANDSCAPING totally redone, STONE MAILBOX built, stone sidewalk, new POOL LINER, new ROOF (3 months), some new insulation and HEAT PUMP(2 years), new DISHWASHER (3 years), new HOT WATER HEATER(6 years). The pool has a self cleaning system that remains and the pool house has a half bath and storage for your ease. Come on in!!!
Last Agent to Sell the Property
Keller Williams Metro South Listed on: 01/23/2015
We collect this data history from publicly available records. To have your information removed, we recommend requesting removal directly through your county’s website.
Timothy Taylor
Barnes & Associates
(205) 900-1145
155 Total Sales
2 in Helena
$265K - $500K Price Range
Liliana Perez
eXp Realty, LLC Central
(659) 207-2132
81 Total Sales
4 in Helena
$299K - $435K Price Range
Tracy True Dismukes
ARC Realty - Hoover
(659) 207-4099
79 Total Sales
1 in Helena
$290,000 Price
Stacy DeVoe
Keller Williams Realty Vestavia
(205) 584-0266
42 Total Sales
6 in Helena
$222K - $675K Price Range
Janet Goins
simpliHOM
(659) 207-4382
73 Total Sales
1 in Helena
$295,000 Price
Lyn Berry
Keller Williams Realty Hoover
(659) 207-2933
86 Total Sales
1 in Helena
$325,000 Price
We collect this data history from publicly available records. To have your information removed, we recommend requesting removal directly through your county’s website.
| Date | Buyer | Sale Price | Title Company |
|---|---|---|---|
| $181,900 | None Available | ||
| Mccormick Charles J | $182,500 | Reli Inc |
We collect this data history from publicly available records. To have your information removed, we recommend requesting removal directly through your county’s website.
| Date | Status | Borrower | Loan Amount |
|---|---|---|---|
| Open | $178,604 | ||
| Previous Owner | Mccormick Charles J | $159,600 | |
| Previous Owner | Mccormick Charles J | $164,250 | |
| Previous Owner | Chandler Jimmy Keith | $167,400 | |
| Previous Owner | Chandler Jimmy Keith | $138,400 | |
| Previous Owner | Chandler Jimmy Keith | $21,000 | |
| Previous Owner | Chandler Cheryl | $99,000 | |
| Previous Owner | Carter Gary E | $40,000 |
We collect this data history from publicly available records. To have your information removed, we recommend requesting removal directly through your county’s website.
| Date | Event | Price | List to Sale | Price per Sq Ft |
|---|---|---|---|---|
| 03/30/2015 03/30/15 | Sold | $181,900 | 0.0% | $132 / Sq Ft |
| 02/04/2015 02/04/15 | Pending | -- | -- | -- |
| 01/23/2015 01/23/15 | For Sale | $181,900 | -- | $132 / Sq Ft |
We collect this data history from publicly available records. To have your information removed, we recommend requesting removal directly through your county’s website.
| Year | Tax Paid | Tax Assessment Tax Assessment Total Assessment is a certain percentage of the fair market value that is determined by local assessors to be the total taxable value of land and additions on the property. | Land | Improvement |
|---|---|---|---|---|
| 2025 | $1,461 | $29,820 | $0 | $0 |
| 2024 | $1,433 | $29,240 | $0 | $0 |
| 2023 | $1,329 | $27,120 | $0 | $0 |
| 2022 | $1,231 | $25,120 | $0 | $0 |
| 2021 | $1,108 | $22,620 | $0 | $0 |
| 2020 | $1,071 | $21,860 | $0 | $0 |
| 2019 | $1,056 | $21,560 | $0 | $0 |
| 2017 | $891 | $18,180 | $0 | $0 |
| 2015 | $818 | $17,540 | $0 | $0 |
| 2014 | $799 | $17,140 | $0 | $0 |
Seller's Agent in 2015
Ashlee Springer McLaughlin
Keller Williams Metro South
(205) 540-4712
70 Total Sales
Buyer's Agent in 2015
Adam Cox
Lokation Real Estate LLC
(205) 461-2370
18 Total Sales
Source: Greater Alabama MLS
MLS Number: 619830
APN: 13-8-28-4-001-013-000
Disclaimer: Certain information contained herein is derived from information provided by parties other than Homes.com. All information provided is deemed reliable, but is not guaranteed to be accurate and should be independently verified.
IDX information is provided exclusively for personal, non-commercial use, and may not be used for any purpose other than to identify prospective properties consumers may be interested in purchasing. Information is deemed reliable but not guaranteed.
Ask me questions while you tour the home.