
Bird John Calixte
Home Free Today Realty
(561) 944-3275
134 Total Sales
2 in Sebastian Highlands
$280,000 Price Range

Estimated Value: $264,210 - $318,000
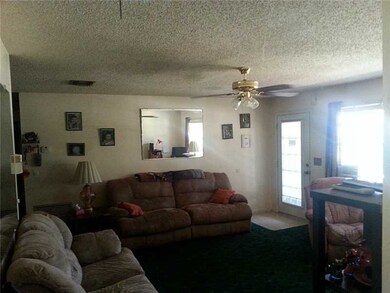
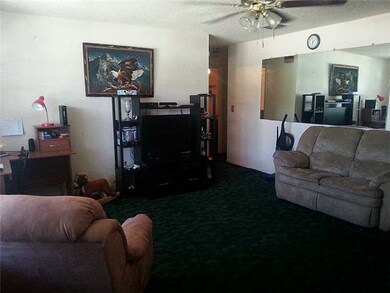
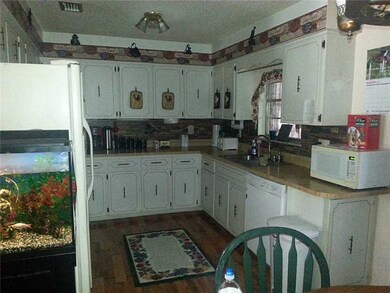
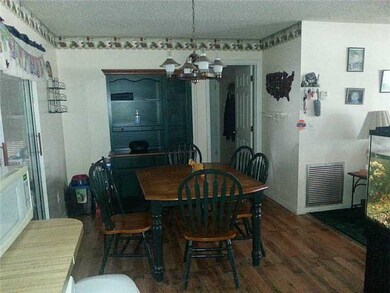
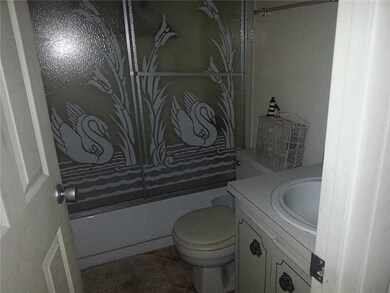
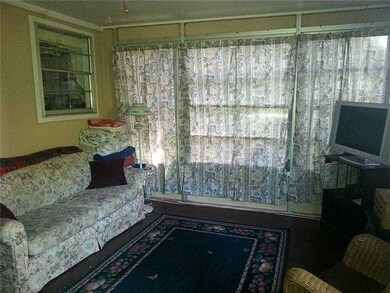
SHORT SALE- Owner looking for ANY offers! ! 2/2/2 with a Florida room on large corner lot with a fenced in back yard. Has cement pad for RV next to the garage. Needs TLC and would be a great fixer upper! All room sizes are approximate
Last Agent to Sell the Property
Coldwell Banker Paradise Brokerage Phone: 772-589-7777 License #3270159 Listed on: 08/25/2014
Last Buyer's Agent
Coldwell Banker Paradise Brokerage Phone: 772-589-7777 License #3270159 Listed on: 08/25/2014
We collect this data history from publicly available records. To have your information removed, we recommend requesting removal directly through your county’s website.
Bird John Calixte
Home Free Today Realty
(561) 944-3275
134 Total Sales
2 in Sebastian Highlands
$280,000 Price Range
Kyle Dantone
LoKation
(321) 410-6836
26 Total Sales
2 in Sebastian Highlands
$352,000 Price Range
Renee Box
All Properties Realty Group
(863) 208-6404
87 Total Sales
2 in Sebastian Highlands
$322,500 Price Range
Jennifer Martin
EXP Realty, LLC
(772) 758-8796
131 Total Sales
31 in Sebastian Highlands
$200K - $495K Price Range
Karen Heidisch
LoKation
(954) 429-5399
41 Total Sales
1 in Sebastian Highlands
$365,000 Price
Danita Bell
RE/MAX Aerospace Realty
(321) 334-2719
64 Total Sales
2 in Sebastian Highlands
$187K - $287K Price Range
We collect this data history from publicly available records. To have your information removed, we recommend requesting removal directly through your county’s website.
| Date | Buyer | Sale Price | Title Company |
|---|---|---|---|
| $82,000 | Atlantic View Title Agency I | ||
| Slick Dennis L | $88,000 | -- | |
| Padgett Mark A | $78,000 | -- |
We collect this data history from publicly available records. To have your information removed, we recommend requesting removal directly through your county’s website.
| Date | Status | Borrower | Loan Amount |
|---|---|---|---|
| Open | $61,500 |
We collect this data history from publicly available records. To have your information removed, we recommend requesting removal directly through your county’s website.
| Date | Event | Price | List to Sale | Price per Sq Ft |
|---|---|---|---|---|
| 11/04/2016 11/04/16 | Sold | $82,000 | -3.5% | $70 / Sq Ft |
| 10/05/2016 10/05/16 | Pending | -- | -- | -- |
| 08/27/2014 08/27/14 | For Sale | $85,000 | -- | $73 / Sq Ft |
We collect this data history from publicly available records. To have your information removed, we recommend requesting removal directly through your county’s website.
| Year | Tax Paid | Tax Assessment Tax Assessment Total Assessment is a certain percentage of the fair market value that is determined by local assessors to be the total taxable value of land and additions on the property. | Land | Improvement |
|---|---|---|---|---|
| 2025 | $3,906 | $219,238 | $67,800 | $151,438 |
| 2024 | $3,159 | $212,543 | $65,806 | $146,737 |
| 2023 | $3,159 | $160,111 | $0 | $0 |
| 2022 | $2,769 | $177,921 | $41,877 | $136,044 |
| 2021 | $2,536 | $148,575 | $37,889 | $110,686 |
| 2020 | $2,347 | $132,144 | $31,906 | $100,238 |
| 2019 | $2,124 | $114,324 | $28,317 | $86,007 |
| 2018 | $2,020 | $106,972 | $23,132 | $83,840 |
| 2017 | $1,781 | $88,968 | $0 | $0 |
| 2016 | $693 | $58,480 | $0 | $0 |
| 2015 | $713 | $58,080 | $0 | $0 |
| 2014 | $682 | $57,620 | $0 | $0 |
Seller's Agent in 2016
Marc Gingras
Coldwell Banker Paradise
(772) 321-3916
31 in this area
75 Total Sales
Source: REALTORS® Association of Indian River County
MLS Number: 148876
APN: 31-38-24-00001-3040-00011.0
Ask me questions while you tour the home.