NOT LISTED FOR SALE

Estimated Value: $74,000 - $151,131

3 Beds
1.5 Baths
2,009 Sq Ft
$62/Sq Ft Est. Value

Sale Details

Date Sold: September 15, 2025

Last sale price $145,000 $72 Per Sq Ft

Est. 14% decrease in value since last sale

Current estimated payment $693 / mo

99 Days on Market

Highlights

  • Traditional Architecture
  • Separate Outdoor Workshop
  • 2 Car Attached Garage
  • No HOA
  • Porch
  • Central Heating

About This Home

As of September 2025

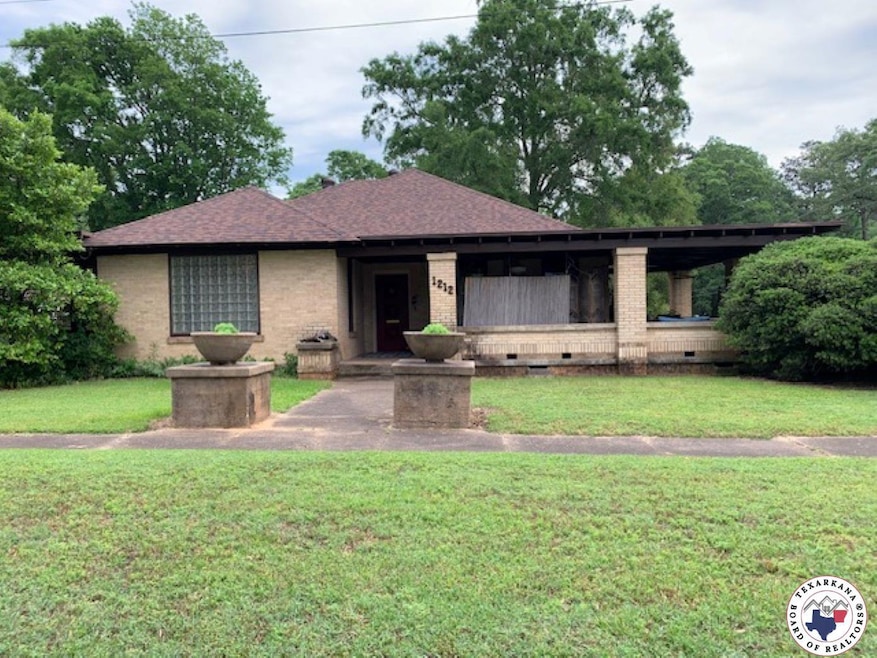
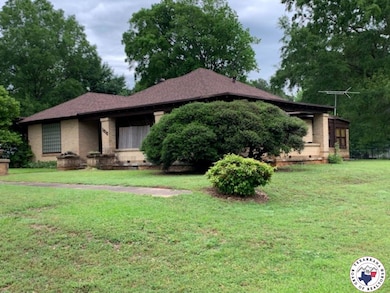
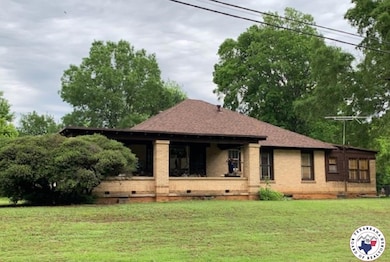
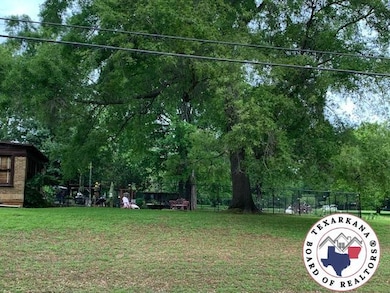
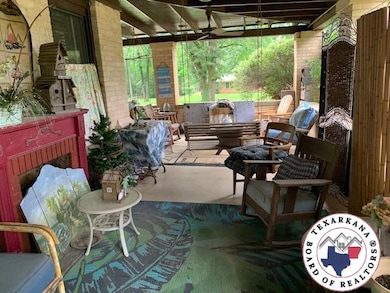
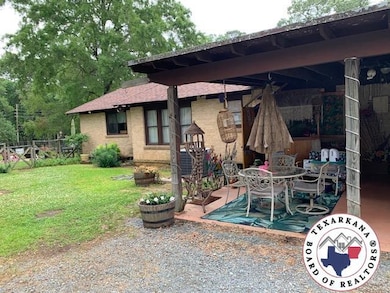
Unique Custom-Built Home with Inviting Features: This exceptional custom-built home features a spacious wrap-around porch, perfect for unwinding and enjoying your morning coffee. The builder, who also constructed the Perot Theater, has infused character throughout the space. Exposed Brick Walls: You'll notice striking exposed brick walls in various areas, accented with a plaster overlay. Stunning Wood Floors: The beautiful wood floors guide you seamlessly from room to room. Dining Room: The dining area boasts a large built-in display case. Kitchen: A sizable wood and glass piece of furniture serves as both a display and pantry area, which the owner is generously leaving behind. Sunroom: The sunroom at the front of the home opens up to the living area, enhancing the flow of light and space. The backyard features a newly fenced section with black chain link fencing. A workshop with a single garage door is conveniently located at the driveway entrance. This charming home sits on land that extends to the street behind it, situated at the corner of Forest and Grape Street, and is within walking distance of Texarkana Country Club.

Last Agent to Sell the Property

Darla Douglas

Gerald Haire Realty Brokerage Phone: 9037911088 License #EB00045298 Listed on: 05/01/2025

Last Buyer's Agent

Judy Thompson

Gerald Haire Realty License #0788424

Range of Values:

--
Value Increase
--
Percent Increase
--
Adjusted for Inflation
Collateral Analytics

Collateral Analytics Collateral Analytics AVMs (Automated Valuation Model) employ a number of statistical approaches combined with neighborhood-specific comparable selection guarantees the most up-to-date and precise valuations.

Not Available

Collateral Analytics does not have data for the current month. Please view the chart for historical values.

ICE

ICE Mortgage Technology ICE Mortgage Technology’s AVM (Automated Valuation Model) is a state-of-the-art online residential property valuation tool that provides a quick and accurate estimate of the value of almost any home in the U.S.

Not Available

ICE Mortgage Technology does not have data for the current month. Please view the chart for historical values.

First American

First American First American Data & Analytics’ next-generation AVM combines unrivaled data assets with a blended ensemble of valuation models to produce highly accurate, reliable valuations you can trust.

Not Available

First American does not have data for the current month. Please view the chart for historical values.

Quantarium

Quantarium Quantarium’s valuation service, repeatedly proven the industry’s most accurate and comprehensive, is supercharged with a self-learning and auto-tuning AI engine that continually becomes smarter and more accurate as it processes daily inputs from the industry’s leading RE data lake.

Not Available

Quantarium does not have data for the current month. Please view the chart for historical values.

Average Value
Not Available
List Price
Sold Price
Create a Home Valuation Report for This Property
The Home Valuation Report is an in-depth analysis detailing your home's value as well as a comparison with similar homes in the area

Home Details

Home Type

  • Single Family

Est. Annual Taxes

  • $243

Year Built

  • Built in 1923

Lot Details

  • 28,314 Sq Ft Lot
  • Chain Link Fence

Home Design

  • Traditional Architecture
  • Pillar, Post or Pier Foundation
  • Composition Roof

Interior Spaces

  • 2,009 Sq Ft Home
  • 1-Story Property
  • Ceiling Fan
  • Gas Log Fireplace
  • Blinds
  • Washer and Electric Dryer Hookup
  • Basement

Kitchen

  • Gas Range
  • Dishwasher

Bedrooms and Bathrooms

  • 3 Bedrooms

Parking

  • 2 Car Attached Garage
  • 2 Carport Spaces

Outdoor Features

  • Separate Outdoor Workshop
  • Porch

Utilities

  • Cooling Available
  • Central Heating

Community Details

  • No Home Owners Association
  • Kirby College Subdivision

Listing and Financial Details

  • Legal Lot and Block 2 / 42

Home Details

Home Type

Single Family

Est. Annual Taxes

$243

Year Built

Built in 1923

Lot Details

0.65 Acres

Listing Details

  • Stories: 1
  • Property Sub Type: Single Family Residence
  • Property Type: Residential
  • LotSizeAcres: 0.65
  • Lot Size: 0.5-1.0
  • Road Frontage Type: City Street
  • Road Surface Type: Gravel, Paved
  • Is Senior Community?: No
  • Has HOA?: No
  • Co List Office Mls Id: 44
  • Special Conditions: None
  • Subdivision Name: Kirby College
  • Architectural Style: Traditional
  • Has Basement?: Yes
  • Has Cooling?: Yes
  • Has Fireplace?: Yes
  • Unit Levels: One
  • Is New Construction?: No
  • Special Features: None

Interior Features

  • Appliances: Dishwasher, Gas Range, Gas Water Heater
  • Living Area: 2009
  • Full Bathrooms: 1
  • Half Bathrooms: 1
  • Total Bedrooms: 3
  • Fireplace Features: Gas Log
  • Fireplaces: 1
  • Flooring: Vinyl, Wood
  • Interior Amenities: Ceiling Fan(s)
  • Window Features: Blinds
  • RoomKitchenDescription: Granite Counters,L-Shaped
  • RoomBathroomDescription: Shower & Tub Combo

Exterior Features

  • Roof: Composition
  • Fencing: Chain Link
  • Pool Features: None
  • Has Private Pool?: No
  • Home Warranty: No
  • Construction Type: Brick
  • Foundation Details: Pillar/Post/Pier
  • Other Structures: Workshop
  • Patio And Porch Features: Porch

Garage/Parking

  • Carport Spaces: 2
  • Has Carport?: Yes
  • Covered Parking Spaces: 2
  • Has Attached Garage?: No
  • Parking Features: Attached Carport, None, Attached, Other
  • Total Parking Spaces: 2

Utilities

  • Cooling: Central Air, Electric
  • Heating: Central, Natural Gas
  • Laundry Features: Electric Dryer Hookup, Washer Hookup
  • Heating Yn: Yes
  • Electric: Electric - AEP Swepco
  • Sewer: Public Sewer
  • Water Source: Public

Schools

  • Junior High Dist: Texarkana AR

Lot Info

  • Lot Features: Corner Lot
  • Lot Size Sq Ft: 28314
  • Land Lease Expiration Date: 2025-11-01

Building Info

  • Year Built: 1923

Tax Info

  • Tax Annual Amount: 243
  • Tax Block: 42
  • Tax Lot: 2

Ownership History

We collect this data history from publicly available records. To have your information removed, we recommend requesting removal directly through your county’s website.

Date Name Owned For Owner Type

Purchase Details

Listed on
May 1, 2025
Closed on
Sep 15, 2025
Sold by
Bought by
Seller's Agent
Darla Douglas
Gerald Haire Realty
Buyer's Agent
Judy Thompson
Gerald Haire Realty
List Price
$159,900
Sold Price
$145,000
Premium/Discount to List
-$14,900
-9.32%
Views
143
Current Estimated Value
$124,033

Home Financials for this Owner

Home Financials are based on the most recent Mortgage that was taken out on this home.
Estimated Appreciation
-$20,967
Avg. Annual Appreciation
-15.46%

Purchase Details

Closed on
Mar 1, 1965
Bought by
Source: Public Records

Purchase History

We collect this data history from publicly available records. To have your information removed, we recommend requesting removal directly through your county’s website.

Date Buyer Sale Price Title Company
$145,000 None Listed On Document
-- --
Source: Public Records

Property History

We collect this data history from publicly available records. To have your information removed, we recommend requesting removal directly through your county’s website.

Date Event Price List to Sale Price per Sq Ft
09/24/2025 09/24/25 Off Market $145,000 -- --
09/15/2025 09/15/25 Sold $145,000 -9.3% $72 / Sq Ft
08/11/2025 08/11/25 Price Changed $159,900 0.0% $80 / Sq Ft
08/08/2025 08/08/25 Pending -- -- --
07/14/2025 07/14/25 For Sale $159,900 0.0% $80 / Sq Ft
07/03/2025 07/03/25 Pending -- -- --
05/01/2025 05/01/25 For Sale $159,900 -- $80 / Sq Ft
Source: Texarkana Board of REALTORS®

Tax History

We collect this data history from publicly available records. To have your information removed, we recommend requesting removal directly through your county’s website.

Year Tax Paid Tax Assessment Tax Assessment Total Assessment is a certain percentage of the fair market value that is determined by local assessors to be the total taxable value of land and additions on the property. Land Improvement
2025 $143 $23,630 $2,030 $21,600
2024 $243 $21,170 $2,030 $19,140
2023 $286 $21,170 $2,030 $19,140
2022 $336 $21,170 $2,030 $19,140
2021 $336 $21,170 $2,030 $19,140
2020 $336 $21,170 $2,030 $19,140
2019 $336 $18,310 $2,030 $16,280
2018 $361 $18,310 $2,030 $16,280
2017 $361 $18,310 $2,030 $16,280
2016 $361 $12,950 $2,030 $10,920
2015 $361 $12,950 $2,030 $10,920
2014 $361 $12,950 $2,030 $10,920
Source: Public Records

Agents Affiliated with this Home

  • Section Image
  • Section Image
See All Agents

Map

Source: Texarkana Board of REALTORS®

MLS Number: 117618

Texarkana Board of REALTORS®

APN: 3451730

Your Personal Tour Guide

Ask me questions while you tour the home.