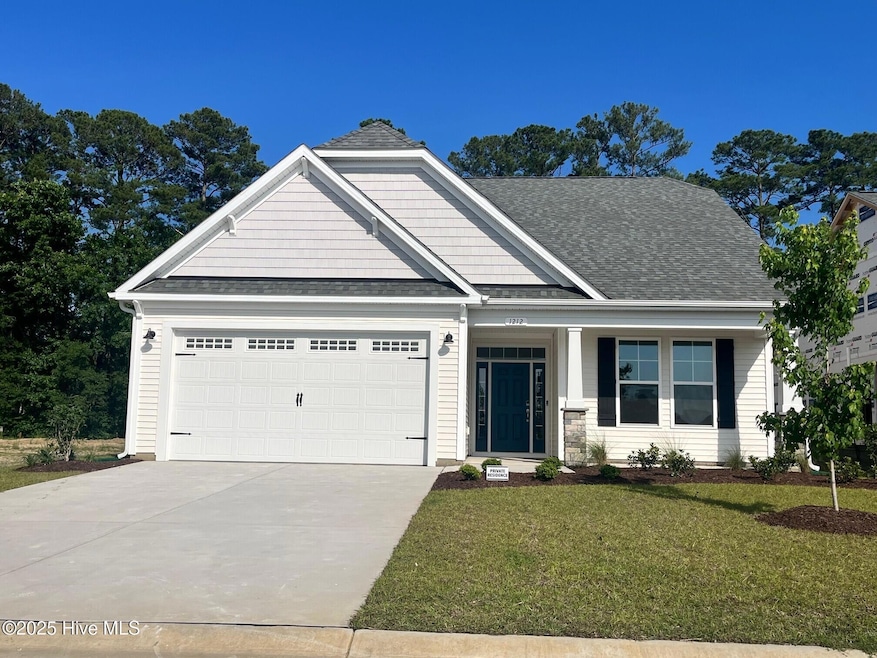
NOT LISTED FOR SALE

1212 Halter Place Calabash, NC 28467

Calabash Area
3 Beds
2 Baths
2,030 Sq Ft
6,600 Sq Ft Lot

Sale Details

Date Sold: May 29, 2025

Last sale price $449,485 $221 Per Sq Ft

67 Days on Market

Highlights

  • Fitness Center
  • Clubhouse
  • Great Room
  • New Construction
  • High Ceiling
  • Solid Surface Countertops

About This Home

As of May 2025

Experience divine living in the Longboard model at Coastal Club. This stunning home boasts over 2,000 square feet of luxurious living space, featuring three spacious bedrooms and two modern bathrooms. Enter through the elegant covered front porch, covered rear porch, or two-car garage and step into the Longboard's breathtaking open floor plan. Entertain guests effortlessly in the expansive and connected kitchen, dining, and great room area. Add your own personal touch and choose from a gourmet kitchen island, cozy fireplace, or extended rear porch for the ultimate relaxation and fun. Escape from the ordinary and indulge in the Longboard's exquisite design and perfect balance of comfort and sophistication. Ready to explore your dream home possibilities? Just beyond the great room, discover a world of tranquility with 2 large bedrooms, a full bathroom, and a laundry room fit for anyone's routines. But wait, there's more! The stunning owner's suite is ready to elevate your every day with an extra large bedroom, a walk-in closet, and a deluxe owner's bathroom featuring your choice of seated shower or deep soaking tub. And the best part? This gem is fully customizable to suit your every desire. NOTE: AMENITIES HAVE NOT STARTED CONSTRUCTION

Last Agent to Sell the Property

Greggory Russ

Today Homes Realty NC, LLC License #350043 Listed on: 03/09/2025

Co-Listed By

Sandra Finch

Today Homes Realty NC, LLC License #280458

Last Buyer's Agent

Lance MacMillan

Keller Williams Innovate South dba Core Myrtle Beach License #356193

Keller Williams Innovate South dba Core Myrtle Beach

Home Details

Home Type

  • Single Family

Year Built

  • Built in 2025 | New Construction

Lot Details

  • 6,600 Sq Ft Lot
  • Lot Dimensions are 55x120x55x120
  • Property fronts a private road
  • Property is zoned Co-R-7500

Parking

  • 2 Car Attached Garage
  • 4 Open Parking Spaces
  • 4 Driveway Spaces
  • Front Facing Garage
  • Garage Door Opener

Home Design

  • Slab Foundation
  • Architectural Shingle Roof
  • Vinyl Siding
  • Stone Veneer

Interior Spaces

  • 2,030 Sq Ft Home
  • 1-Story Property
  • Tray Ceiling
  • High Ceiling
  • Entrance Foyer
  • Great Room
  • Combination Dining and Living Room
  • Luxury Vinyl Plank Tile Flooring

Kitchen

  • Electric Cooktop
  • Built-In Microwave
  • Dishwasher
  • Kitchen Island
  • Solid Surface Countertops
  • Disposal

Bedrooms and Bathrooms

  • 3 Bedrooms
  • Walk-In Closet
  • 2 Full Bathrooms
  • Walk-in Shower

Laundry

  • Laundry Room
  • Washer and Dryer Hookup

Attic

  • Attic Floors
  • Pull Down Stairs to Attic

Schools

  • Jessie Mae Monroe Elementary School
  • Shallotte Middle School
  • West Brunswick High School

Utilities

  • Forced Air Heating System
  • Heat Pump System
  • Underground Utilities
  • Electric Water Heater
  • Cable TV Available

Additional Features

  • Energy-Efficient Thermostat
  • Covered Patio or Porch

Listing and Financial Details

  • Tax Lot 73
  • Assessor Parcel Number 224md028

Community Details

Overview

  • Property has a Home Owners Association
  • Kuester Management Group Association, Phone Number (888) 600-5044
  • Coastal Club Of The Carolinas Subdivision
  • Maintained Community

Amenities

  • Community Garden
  • Clubhouse

Recreation

  • Pickleball Courts
  • Fitness Center
  • Community Pool
  • Park
  • Dog Park
  • Trails

Security

  • Resident Manager or Management On Site

Home Details

Home Type

Single Family

Year Built

Built in 2025 | New Construction

Lot Details

6,600 Sq Ft Lot

Parking

2

Listing Details

  • Property Type: Residential
  • Year Built: 2025
  • Property Sub Type: Single Family Residence
  • Appliances: Electric Cooktop, Built-In Microwave, Disposal, Dishwasher
  • Original List Price: 449485.00
  • Accessibility Features: None
  • Unit Levels: One
  • Living Area: 2030.00
  • Is New Construction?: Yes
  • Type Type: 3 Bedroom
  • Island Or Mainland: Mainland
  • Prospect Exempt Y N: Yes
  • Remarks And Showing Info Recording Device Y N: No
  • Remarks Written By Agent Y N: No
  • List Price Per Sqft: 221.42
  • Special Features: NewHome

Interior Features

  • Basement: None
  • Dining Room Type: Combination
  • Flooring: LVT/LVP
  • Interior Amenities: Master Downstairs, Walk-in Closet(s), Tray Ceiling(s), High Ceilings, Entrance Foyer, Solid Surface, Kitchen Island, Pantry, Walk-in Shower, Walk-In Closet(s)
  • Master Bedroom Level: Primary Living Area
  • Stories: 1
  • Furnished: Unfurnished
  • Laundry Features: Dryer Hookup, Washer Hookup, Laundry Room
  • Full Bathrooms: 2
  • Total Bedrooms: 3
  • Fireplace Features: None
  • Has Fireplace?: No
  • Total Bedrooms: 10
  • Room Types: Master Bedroom, Bedroom 2, Bedroom 3, Great Room, Dining Room, Dining Area
  • Bathrooms Total Source: Computed
  • Bathrooms Total Notational: 2.00
  • Attic Features: Floored - Partial, Pull-Down Stairs
  • Living Area Range: 2000 - 2199

Exterior Features

  • Exterior Features: Cluster Mailboxes
  • Exterior Finish: Stone Veneer, Vinyl Siding
  • Fencing: None
  • Roof: Architectural Shingle
  • Road Frontage Type: Private Road, Paved
  • Road Surface Type: Paved
  • Waterfront?: No
  • Foundation Details: Slab
  • Patio And Porch Features: Covered, Porch

Garage/Parking

  • Has Attached Garage?: Yes
  • Garaged Spaces: 2.00
  • Open Parking Spaces: 4
  • Parking Features: Garage Faces Front, Attached, Concrete, Garage Door Opener
  • Total Parking Spaces: 2.00
  • Attached Garage Spaces: 2.00
  • Driveway Spaces: 4

Utilities

  • Utilities: Sewer Available, Sewer Connected, Underground Utilities, Water Available, Water Connected
  • Water Heater: Electric
  • Heating System Fuel Source: Electric
  • Trash Collection: Private Service
  • Water Source: Public
  • Cooling: Heat Pump
  • Heating: Heat Pump, Electric, Forced Air
  • Heating Yn: Yes
  • Sewer Provider: Municipal Sewer

Condo/Co-op/Association

  • Association Amenities: Roof Maintenance, Clubhouse, Comm Garden, Community Pool, Dog Park, Fitness Center, Maintenance Common Areas, Management, Park, Pickleball, Sidewalks, Street Lights, Trail(s), Trash, See Remarks, Cable TV
  • Association Fees: 2820.00
  • Association Name: Kuester Management Group
  • Association Phone#: 888-600-5044
  • Has H O A?: Yes

Schools

  • Elementary School: Jessie Mae Monroe Elementary
  • High School: West Brunswick
  • Junior High Dist: Brunswick County Schools
  • Middle Or Junior School: Shallotte Middle

Lot Info

  • Deed Book: 05276
  • Deed Page: 810.00
  • Lot Number: 73
  • Zoning: Co-R-7500
  • Lot Size Acres: 0.15
  • Lot Size: 55x120x55x120
  • Lot Size Sq Ft: 6600.00
  • Purchase Contract Date: 2025-03-28
  • Parcel#: 224md028
  • Cobra Zone Y N: No
  • Permitted Use: Public

Green Features

  • Efficiency: Thermostat

Rental Info

  • Pets Allowed: Dogs OK, Cats OK, Yes

Tax Info

  • Tax Year: 2025
  • Tax Book Number: 00160
  • Tax Map Number: 00094
  • Tax Other Assessment Amount Frequency: none
Create a Home Valuation Report for This Property
The Home Valuation Report is an in-depth analysis detailing your home's value as well as a comparison with similar homes in the area

Home Values in the Area

Source: Public Records

Average Home Value in this Area


Source: Public Records

Property History

We collect this data history from publicly available records. To have your information removed, we recommend requesting removal directly through your county’s website.

Date Event Price List to Sale Price per Sq Ft
05/29/2025 05/29/25 Sold $449,485 0.0% $221 / Sq Ft
03/28/2025 03/28/25 Pending -- -- --
01/20/2025 01/20/25 For Sale $449,485 -- $221 / Sq Ft
Source: Hive MLS

Agents Affiliated with this Home

  • Section Image
  • Section Image
  • Section Image
See All Agents

Map

Source: Hive MLS

MLS Number: 100493302

Hive MLS
Your Personal Tour Guide

Ask me questions while you tour the home.