
Jolen Brennan
Responds Quickly
(570) 843-1924
161 Total Sales
6 in Hyde Park
$130K - $420K Price Range
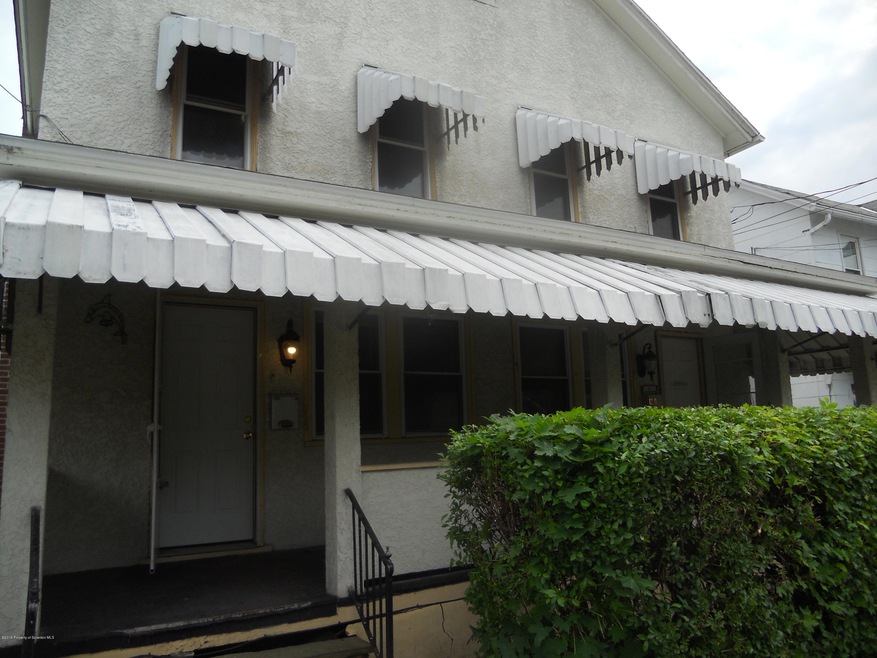
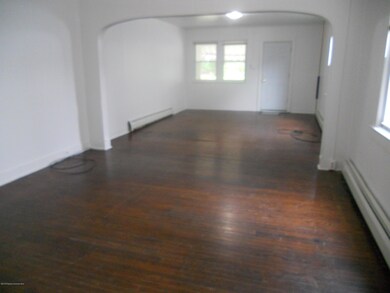
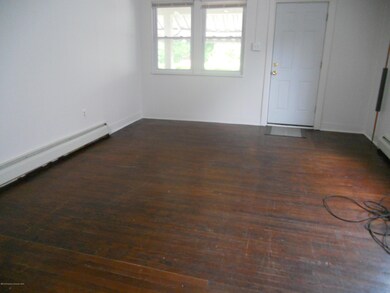
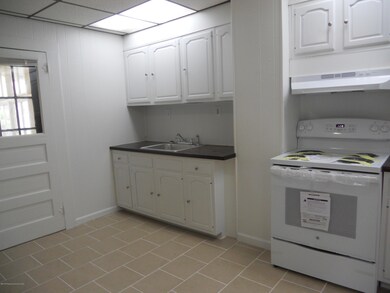
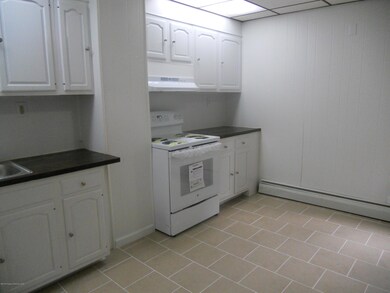
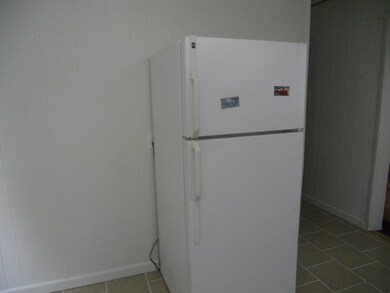
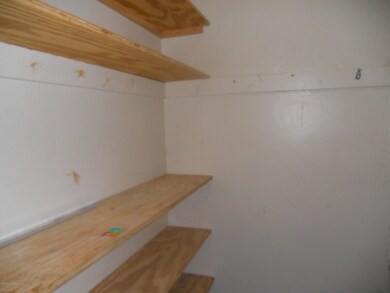
Newly renovated 4 bedroom apartment with new paint throughout & new flooring in kitchen & bathrooms. Massive living/dining room with hardwood floors. Eat-in kitchen.Credit & criminal reports required. No smoking & up to two pets allowed. $50.00 extra per month for pets. Tenant can rent the basement for $100.00 per month. Renters insurance a must., Beds: 2+Bed2nd,Mstr2nd, SqFt Fin - Main: 900.00, SqFt Fin - 3rd: 0.00, Baths: 1 Bath Lev 2,1 Half Lev 1, Semi-Modern Kitchen: Y, SqFt Fin - 2nd: 900.00, Ttl Lease Term Mnths: 24, Yearly Lease Value: 12000, Comm Paid By: Landlord
Last Agent to Rent the Property
CLASSIC PROPERTIES License #RS315158 Listed on: 06/01/2019
Jolen Brennan
(570) 843-1924
161 Total Sales
6 in Hyde Park
$130K - $420K Price Range
Heather Schierloh
Real of Pennsylvania
(272) 213-3099
245 Total Sales
1 in Hyde Park
$265,000 Price
Lisa Perry Smith
CENTURY 21 Country Lake Homes - Lords Valley
(570) 569-0887
147 Total Sales
2 in Hyde Park
$108K - $115K Price Range
Adam Davis
CLASSIC PROPERTIES
(570) 774-4682
139 Total Sales
11 in Hyde Park
$120K - $325K Price Range
Jennifer McMonigle-Jakubczyk
LUXE Homes Real Estate LLC
(570) 535-3689
42 Total Sales
3 in Hyde Park
$250K - $320K Price Range
Xander Weidenbaum
Redstone Run Realty, LLC
(272) 888-0327
592 Total Sales
1 in Hyde Park
$215,000 Price
We collect this data history from publicly available records. To have your information removed, we recommend requesting removal directly through your county’s website.
| Date | Event | Price | List to Sale | Price per Sq Ft |
|---|---|---|---|---|
| 06/20/2019 06/20/19 | Rented | $24,000 | +2426.3% | -- |
| 06/17/2019 06/17/19 | Under Contract | -- | -- | -- |
| 06/01/2019 06/01/19 | For Rent | $950 | -- | -- |
MH
Landlord's Agent in 2019
Margaret Hennemuth
CLASSIC PROPERTIES
(570) 499-2290
5 in this area
89 Total Sales
KF
Tenant's Agent in 2019
Kathlyn Fisher
Levy Realty Group
(570) 690-2499
30 Total Sales
Source: Greater Scranton Board of REALTORS®
MLS Number: GSB192542
Disclaimer: Certain information contained herein is derived from information provided by parties other than Homes.com. All information provided is deemed reliable, but is not guaranteed to be accurate and should be independently verified.
All data is obtained from various sources and may not have been verified by broker or MLS GRID. Supplied Open House Information is subject to change without notice. All information should be independently reviewed and verified for accuracy. Properties may or may not be listed by the office/agent presenting the information. Some IDX listings have been excluded from this website. IDX information is provided exclusively for personal, non-commercial use, and may not be used for any purpose other than to identify prospective properties consumers may be interested in purchasing. Information is deemed reliable but not guaranteed.
Listings courtesy of Reelfoot Regional Association of REALTORS® as distributed by MLS GRID.
Based on information submitted to the MLS GRID
Ask me questions while you tour the home.