
Ben Koerner
Responds Quickly
Fathom Realty Elite
(623) 257-8749
146 Total Sales
2 in East Gilbert
$395K - $496K Price Range

Estimated Value: $435,105
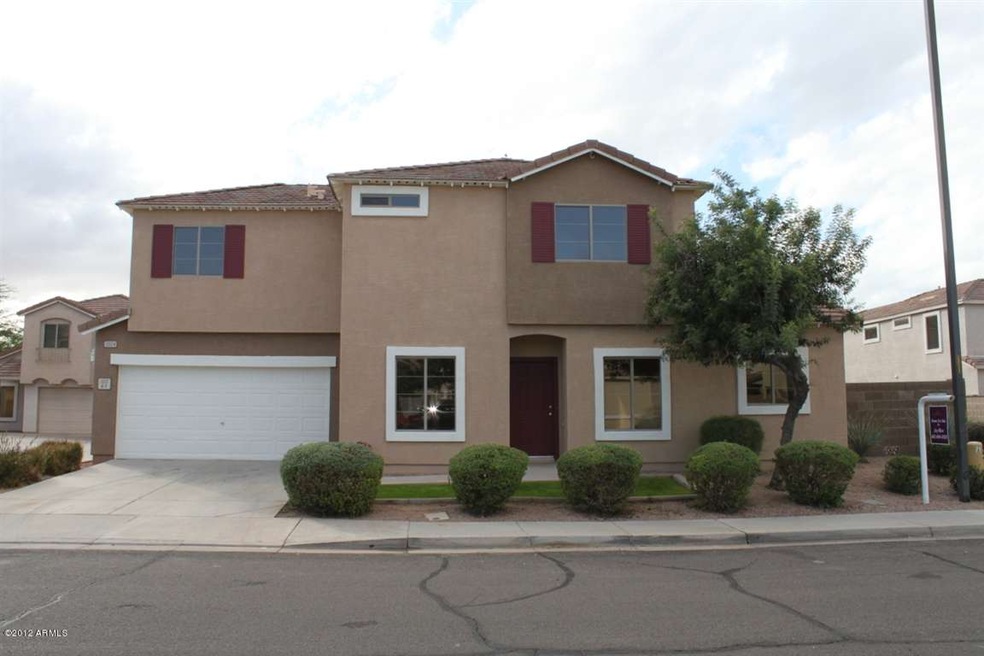
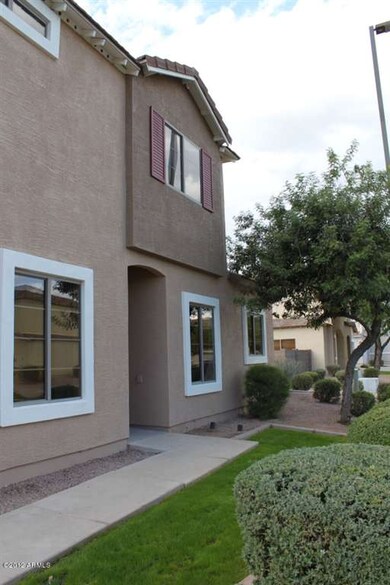
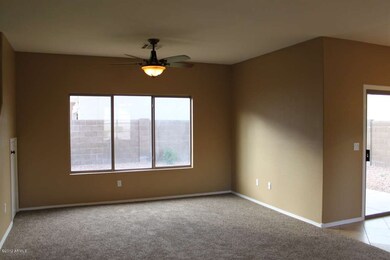
This wonderful remodel has 3 bedrooms, Den & 2.5 baths. New exterior 3 tone paint & interior neutral paint throughout. The Kitchen offers new custom cabinetry with trim molding ,counter tops & stainless steal appliances. New fans & fixtures in all rooms and of course new carpet throughout.The backyard is charming, fully landscaped and the winter grass is already down. The 2 car garage has been painted. This community offers a golf course , wonderful schools, playground's and grassy common areas.
Last Agent to Sell the Property
Realty ONE Group License #SA515752000 Listed on: 11/10/2012
We collect this data history from publicly available records. To have your information removed, we recommend requesting removal directly through your county’s website.
Ben Koerner
Fathom Realty Elite
(623) 257-8749
146 Total Sales
2 in East Gilbert
$395K - $496K Price Range
Susie McCartney-Belcher
Coldwell Banker Bishop Realty
(928) 517-5964
75 Total Sales
2 in East Gilbert
$530,000 Price Range
Mary Jo Santistevan
SERHANT.
(623) 263-8643
248 Total Sales
2 in East Gilbert
$545K - $575K Price Range
Nathaniel Swartz
Stewardship Realty LLC
(623) 632-0515
102 Total Sales
2 in East Gilbert
$980K - $1.2M Price Range
James Greenwalt
Compass
(503) 444-8948
50 Total Sales
1 in East Gilbert
$460,000 Price
Jenna Walsh
eXp Realty
(623) 439-8219
94 Total Sales
1 in East Gilbert
$431,000 Price
We collect this data history from publicly available records. To have your information removed, we recommend requesting removal directly through your county’s website.
| Year | Tax Paid | Tax Assessment Tax Assessment Total Assessment is a certain percentage of the fair market value that is determined by local assessors to be the total taxable value of land and additions on the property. | Land | Improvement |
|---|---|---|---|---|
| 2025 | $1,472 | $16,048 | ||
| 2024 | $1,425 | $15,284 | ||
| 2023 | $1,425 | $30,010 | $6,000 | $24,010 |
| 2022 | $1,385 | $22,360 | $4,470 | $17,890 |
| 2021 | $1,432 | $21,150 | $4,230 | $16,920 |
| 2020 | $1,411 | $19,120 | $3,820 | $15,300 |
| 2019 | $1,311 | $17,400 | $3,480 | $13,920 |
| 2018 | $1,275 | $16,310 | $3,260 | $13,050 |
| 2017 | $1,234 | $14,950 | $2,990 | $11,960 |
| 2016 | $1,266 | $14,220 | $2,840 | $11,380 |
| 2015 | $1,155 | $13,010 | $2,600 | $10,410 |
JR
Seller's Agent in 2012
Joy Rice
Realty One Group
(602) 694-1028
15 Total Sales
Buyer's Agent in 2012
Shivani Davis
Real Broker
(480) 467-7222
1 in this area
92 Total Sales
SD
Buyer's Agent in 2012
Shivani Dallas
Keller Williams Integrity First Realty
Source: Arizona Regional Multiple Listing Service (ARMLS)
MLS Number: 4848189
APN: 309-17-519
Disclaimer: Certain information contained herein is derived from information provided by parties other than Homes.com. All information provided is deemed reliable, but is not guaranteed to be accurate and should be independently verified.
All information should be verified by the recipient and none is guaranteed as accurate by ARMLS
Listing Information presented by local MLS brokerage: Ten-X, local REALTOR®- Arlene Richardson - (888)-952-6393
Ask me questions while you tour the home.