
Laura Heiser
The Real Estate Group,Inc
(217) 858-3171
203 Total Sales
2 in East Urbana
$58K - $106K Price Range
Estimated Value: $230,000 - $256,000
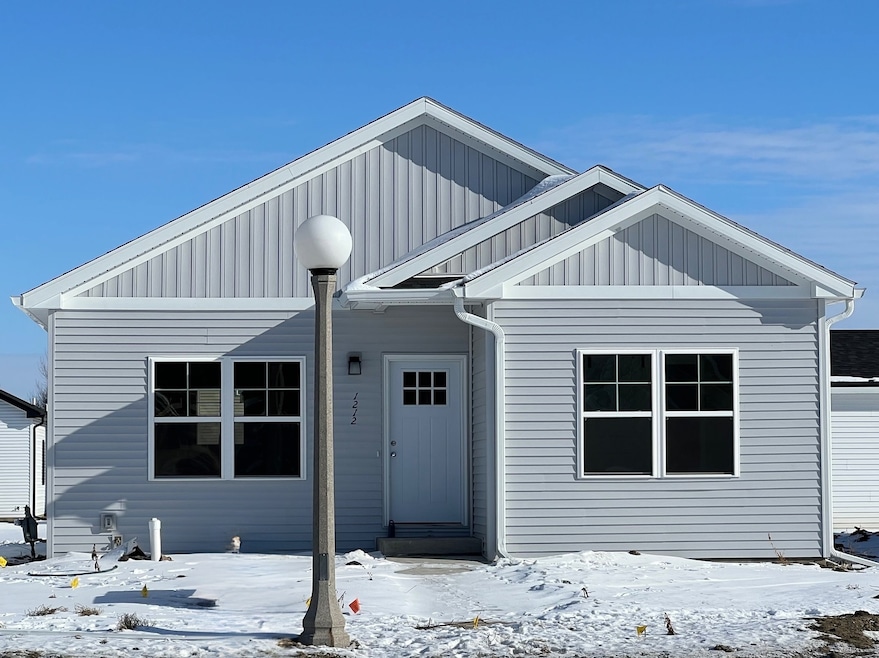
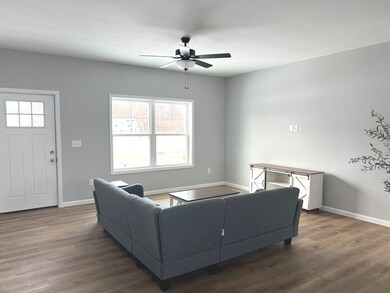
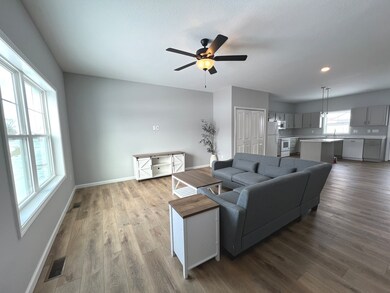
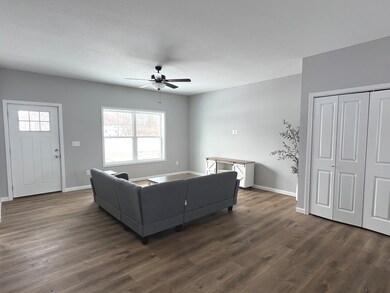
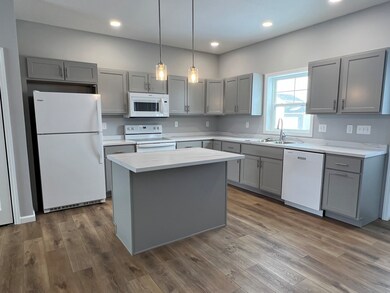
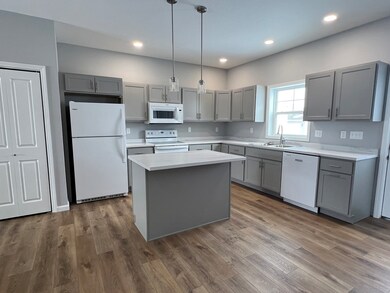
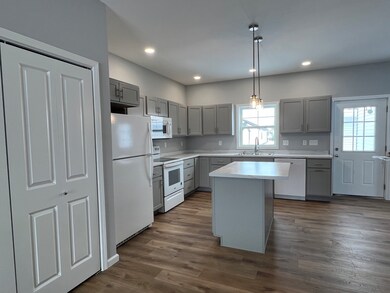
Experience all the benefits of Brand New Construction at an affordable price with this 3 Bedroom, 2 Bath Ranch-Style home located in Savannah Green Subdivision. This home will also qualify for the THINK URBANA tax abatement program allowing you to save even more for years to come!!! Enjoy over 1200 sq. ft with an open concept kitchen, dining and living space. Features include laundry room, energy efficient vinyl windows, shaker style cabinetry throughout, luxury vinyl plank flooring, upgraded lighting and quality Delta plumbing fixtures. The primary suite will have an attached bath and walk-in closet while the two additional bedrooms share a second full bathroom. The exterior of the home will have durable vinyl siding and a 2 car detached garage. This home, brought to you by builder C-U Under Construction, offers the perfect balance of affordability and modern convenience... Don't miss your chance! Ask about additional lots!
Last Agent to Sell the Property
KELLER WILLIAMS-TREC Brokerage Phone: (217) 418-6683 License #475126777 Listed on: 03/27/2024
We collect this data history from publicly available records. To have your information removed, we recommend requesting removal directly through your county’s website.
Laura Heiser
The Real Estate Group,Inc
(217) 858-3171
203 Total Sales
2 in East Urbana
$58K - $106K Price Range
Barb Schwartz
Keller Williams Realty Atl. Partners
(217) 794-6090
89 Total Sales
3 in East Urbana
$74K - $230K Price Range
PJ Trautman
Trautman Real Estate Agency & Appraisal LLC
(217) 858-4950
167 Total Sales
7 in East Urbana
$81K - $365K Price Range
Brock Collins
eXp Realty - Mahomet Branch
(217) 688-9482
62 Total Sales
5 in East Urbana
$67K - $265K Price Range
Jake Patterson
Realty Select One
(217) 858-3002
137 Total Sales
10 in East Urbana
$70K - $240K Price Range
Todd Salen
KELLER WILLIAMS-TREC
(217) 858-2707
34 Total Sales
2 in East Urbana
$115K - $158K Price Range
We collect this data history from publicly available records. To have your information removed, we recommend requesting removal directly through your county’s website.
| Date | Buyer | Sale Price | Title Company |
|---|---|---|---|
| $229,000 | None Listed On Document | ||
| $60,000 | None Listed On Document |
We collect this data history from publicly available records. To have your information removed, we recommend requesting removal directly through your county’s website.
| Date | Status | Borrower | Loan Amount |
|---|---|---|---|
| Open | $183,120 | ||
| Previous Owner | $161,341 | ||
| Previous Owner | $40,000 |
We collect this data history from publicly available records. To have your information removed, we recommend requesting removal directly through your county’s website.
| Date | Event | Price | List to Sale | Price per Sq Ft |
|---|---|---|---|---|
| 06/05/2025 06/05/25 | Sold | $228,900 | 0.0% | $183 / Sq Ft |
| 05/15/2025 05/15/25 | Pending | -- | -- | -- |
| 03/27/2024 03/27/24 | For Sale | $228,900 | -- | $183 / Sq Ft |
We collect this data history from publicly available records. To have your information removed, we recommend requesting removal directly through your county’s website.
| Year | Tax Paid | Tax Assessment Tax Assessment Total Assessment is a certain percentage of the fair market value that is determined by local assessors to be the total taxable value of land and additions on the property. | Land | Improvement |
|---|---|---|---|---|
| 2025 | $13 | $80,710 | $8,910 | $71,800 |
| 2024 | $13 | $130 | $130 | |
| 2023 | $13 | $120 | $120 | $0 |
| 2022 | $12 | $110 | $110 | $0 |
| 2021 | $11 | $100 | $100 | $0 |
| 2020 | $11 | $100 | $100 | $0 |
| 2019 | $10 | $100 | $100 | $0 |
| 2018 | $10 | $100 | $100 | $0 |
| 2017 | $11 | $100 | $100 | $0 |
| 2016 | $11 | $100 | $100 | $0 |
| 2015 | $11 | $100 | $100 | $0 |
| 2014 | $11 | $100 | $100 | $0 |
| 2013 | $10 | $100 | $100 | $0 |
Seller's Agent in 2025
Katie Ruthstrom
KELLER WILLIAMS-TREC
(217) 418-6683
22 in this area
211 Total Sales
Buyer's Agent in 2025
Deana Gauze
Coldwell Banker R.E. Group
(217) 202-3492
8 in this area
199 Total Sales
Source: Midwest Real Estate Data (MRED)
MLS Number: 12014458
APN: 91-21-15-383-022
Disclaimer: Certain information contained herein is derived from information provided by parties other than Homes.com. All information provided is deemed reliable, but is not guaranteed to be accurate and should be independently verified.
All data is obtained from various sources and may not have been verified by broker or MLS GRID. Supplied Open House Information is subject to change without notice. All information should be independently reviewed and verified for accuracy. Properties may or may not be listed by the office/agent presenting the information. Some IDX listings have been excluded from this website.
Listings courtesy of Midwest Real Estate Data (MRED) as distributed by MLS GRID.
Based on information submitted to the MLS GRID
Ask me questions while you tour the home.