
PJ Trautman
Trautman Real Estate Agency & Appraisal LLC
(217) 858-4950
167 Total Sales
14 in Clark
$96K - $335K Price Range
Estimated Value: $573,000 - $1,417,504
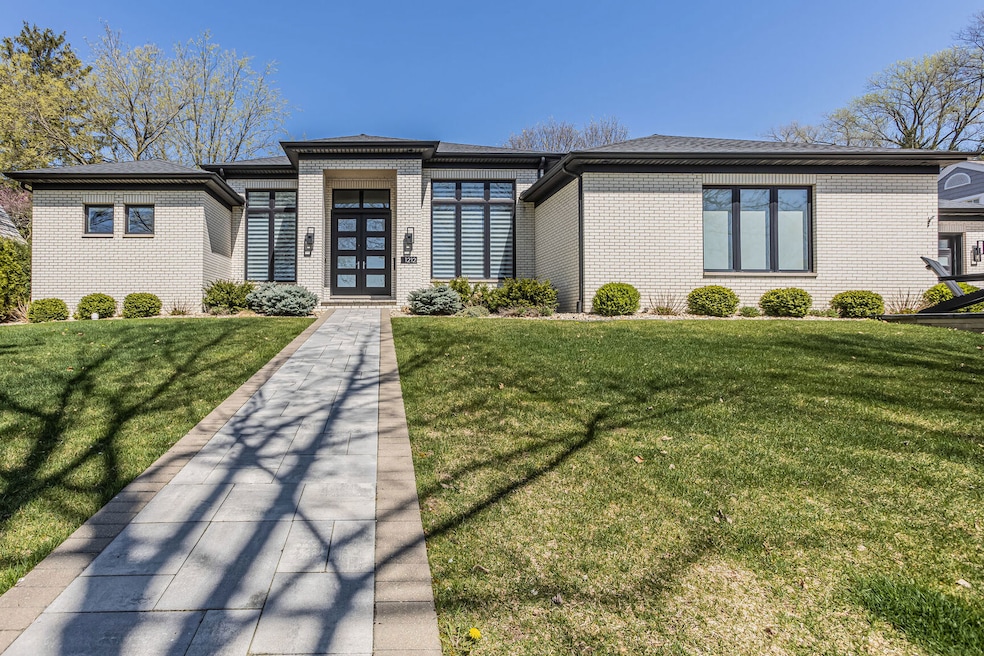
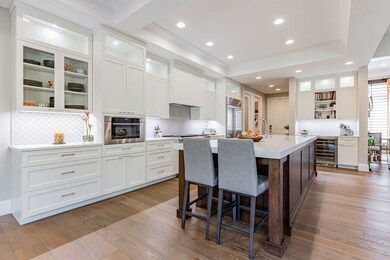
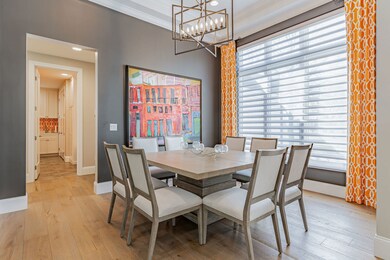
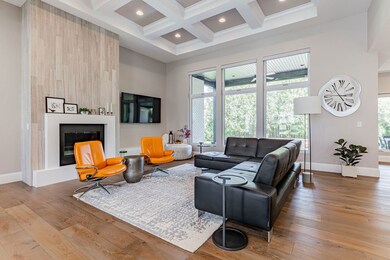
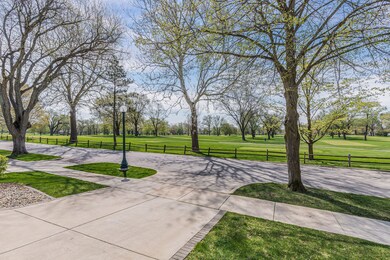
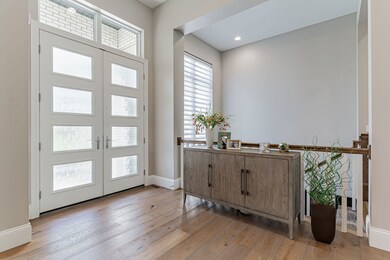
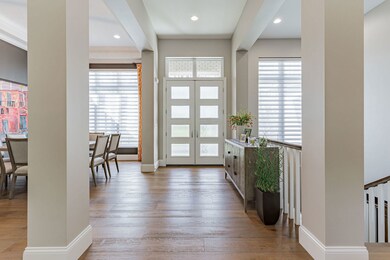
This contemporary gem will impress you and your guests with a mixture of smart floor plan choices and striking features. Located on Armory Avenue, the first thing you will notice is the sweeping golf course view. The entry and first floor feature soaring ceilings and a layout with open spaces but defined areas. French-Oak wood floors carry through the majority of the main level. It is a great combination of personal and lavish feels! In the living room you'll enjoy coffered ceilings and an arresting fireplace with a white mantel and vertical tile wall. Views from the living room include the golf course across the street and the retreat-like backyard. The kitchen is the center of this home with a double-thick white quartz counter sitting on a beautiful stained wood island. Additional kitchen features include; custom cabinetry with under and in-cabinet lighting, a separate beverage bar and 6-burner cooktop + griddle, two ovens, wine fridge (Wolf and Sub-Zero for all kitchen appliances), a walk-in pantry and fire clay white farm sink. Off the garage entrance you'll enjoy a spacious mudroom with custom lockers, loads of storage and a 1st floor laundry. The primary suite is a delight with a spa-like bath including a walk-in tiled shower, luxurious soaker tub, dual vanities with quartz tops and a walk-in closet with views to the golf course! A dedicated study with built-in desk and cabinetry sits on the back of the house for a private work space. Bedroom 3 includes an ensuite bath with tiled floor and shower and a large walk-in closet. You'll have a hard time deciding between enjoying the golf course views or the private backyard in this home! Two covered seating areas in the back allow you to enjoy the yard in all types of weather with a gas fire pit and built-in grill. Downstairs you'll find a great bar and game table space that flows into a large family room. It's a great place to enjoy games, movies or just relax. This level also includes a 5th bedroom, fitness room, flex room and plenty of unfinished storage. Features and Upgrades: Home Automation and security systems, ultra-efficient casement windows, dual hvac systems and zones, irrigation and landscape lighting, California Closets, motorized window blinds and SO MUCH MORE!
Last Agent to Sell the Property
KELLER WILLIAMS-TREC License #475122749 Listed on: 04/27/2023
We collect this data history from publicly available records. To have your information removed, we recommend requesting removal directly through your county’s website.
PJ Trautman
Trautman Real Estate Agency & Appraisal LLC
(217) 858-4950
167 Total Sales
14 in Clark
$96K - $335K Price Range
Carol Meinhart
The Real Estate Group LLC
(217) 858-4967
768 Total Sales
9 in Clark
$170K - $360K Price Range
Laura Heiser
The Real Estate Group,Inc
(217) 858-3171
203 Total Sales
1 in Clark
$265,000 Price
Barb Schwartz
Keller Williams Realty Atl. Partners
(217) 794-6090
89 Total Sales
5 in Clark
$175K - $350K Price Range
Joanna Smith
Real Broker, LLC
(217) 858-4331
237 Total Sales
13 in Clark
$90K - $439K Price Range
Eric Porter
The Real Estate Group,Inc
(217) 858-3095
204 Total Sales
8 in Clark
$150K - $1.3M Price Range
We collect this data history from publicly available records. To have your information removed, we recommend requesting removal directly through your county’s website.
| Date | Buyer | Sale Price | Title Company |
|---|---|---|---|
| $1,225,000 | None Listed On Document | ||
| $550,000 | Attorney | ||
| $710,000 | None Available | ||
| $350,000 | None Available | ||
| -- | -- |
We collect this data history from publicly available records. To have your information removed, we recommend requesting removal directly through your county’s website.
| Date | Status | Borrower | Loan Amount |
|---|---|---|---|
| Previous Owner | $522,500 | ||
| Previous Owner | $435,000 |
We collect this data history from publicly available records. To have your information removed, we recommend requesting removal directly through your county’s website.
| Date | Event | Price | List to Sale | Price per Sq Ft |
|---|---|---|---|---|
| 08/24/2023 08/24/23 | Sold | $1,225,000 | -1.6% | $411 / Sq Ft |
| 07/12/2023 07/12/23 | Pending | -- | -- | -- |
| 07/08/2023 07/08/23 | Price Changed | $1,245,000 | -3.9% | $418 / Sq Ft |
| 04/27/2023 04/27/23 | For Sale | $1,295,000 | -- | $435 / Sq Ft |
We collect this data history from publicly available records. To have your information removed, we recommend requesting removal directly through your county’s website.
| Year | Tax Paid | Tax Assessment Tax Assessment Total Assessment is a certain percentage of the fair market value that is determined by local assessors to be the total taxable value of land and additions on the property. | Land | Improvement |
|---|---|---|---|---|
| 2025 | $35,451 | $462,840 | $122,340 | $340,500 |
| 2024 | $16,888 | $412,520 | $109,040 | $303,480 |
| 2023 | $16,888 | $375,700 | $99,310 | $276,390 |
| 2022 | $30,859 | $346,580 | $91,610 | $254,970 |
| 2021 | $30,098 | $339,780 | $89,810 | $249,970 |
| 2020 | $28,381 | $320,550 | $84,730 | $235,820 |
| 2019 | $27,449 | $313,960 | $82,990 | $230,970 |
| 2018 | $8,250 | $91,680 | $81,680 | $10,000 |
| 2017 | $15,527 | $182,840 | $78,540 | $104,300 |
| 2016 | $13,902 | $179,070 | $76,920 | $102,150 |
| 2015 | $13,992 | $175,900 | $75,560 | $100,340 |
| 2014 | $13,872 | $175,900 | $75,560 | $100,340 |
| 2013 | $12,730 | $175,900 | $75,560 | $100,340 |
Seller's Agent in 2023
Mark Waldhoff
KELLER WILLIAMS-TREC
(217) 714-3603
28 in this area
804 Total Sales
Buyer's Agent in 2023
Creg McDonald
Realty Select One
(217) 493-8341
54 in this area
715 Total Sales
Source: Midwest Real Estate Data (MRED)
MLS Number: 11759861
APN: 43-20-14-258-013
Disclaimer: Certain information contained herein is derived from information provided by parties other than Homes.com. All information provided is deemed reliable, but is not guaranteed to be accurate and should be independently verified.
All data is obtained from various sources and may not have been verified by broker or MLS GRID. Supplied Open House Information is subject to change without notice. All information should be independently reviewed and verified for accuracy. Properties may or may not be listed by the office/agent presenting the information. Some IDX listings have been excluded from this website.
Listings courtesy of Midwest Real Estate Data (MRED) as distributed by MLS GRID.
Based on information submitted to the MLS GRID
Ask me questions while you tour the home.