
Zachary Vath
IMPACT REALTY TAMPA BAY
(813) 776-3642
45 Total Sales
4 in Town 'N' Country
$175K - $845K Price Range

Estimated Value: $824,000 - $918,000
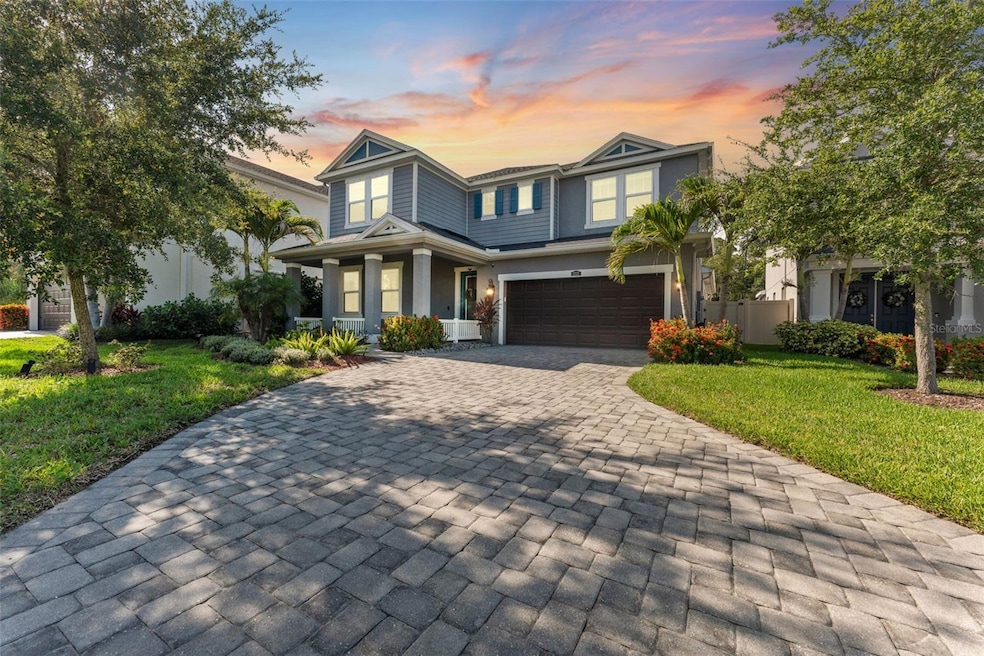
Welcome to 12121 Rustic River Way – A Modern Retreat on a Peaceful Cul-de-Sac in the Westchase area. Built in 2017 and thoughtfully upgraded throughout, this beautifully maintained home offers the perfect combination of luxury, comfort, and privacy. Nestled on a quiet cul-de-sac in a sought-after gated neighborhood, this property boasts exceptional curb appeal and a truly inviting atmosphere. Inside, you'll find an open and airy floor plan featuring upgraded finishes at every turn. The gourmet kitchen is a showstopper, equipped with high-end stainless steel appliances, a spacious island, custom vent hood, pot fill, quartz countertops, and a walk-in pantry with custom glass door—perfect for cooking, entertaining, or casual family dining.
One of the standout features of this home is the first-floor primary retreat. Spacious and serene, it offers a peaceful escape with a spa-like en-suite bath and walk-in closet. Step outside into your own private backyard oasis, complete with a gorgeous pool AND hot tub and complete with sun shelves and pool loungers. Enjoy being surrounded by professional landscaping, space to relax, dine, and unwind. Whether you’re hosting weekend get-togethers or enjoying a peaceful evening swim, this outdoor space is sure to impress. With generous bedrooms, spa-inspired bathrooms, and a layout designed for easy living, 12121 Rustic River Way checks every box. Enjoy the serenity of cul-de-sac living with close access to Westchase and RE Olds parks, shopping, and dining, and within 15 minutes of TPA airport. Don’t miss this rare opportunity—schedule your private tour today and experience everything this exceptional home has to offer!
Last Agent to Sell the Property
COMPASS FLORIDA LLC Brokerage Phone: (305) 851-2820 License #3492418 Listed on: 06/19/2025
We collect this data history from publicly available records. To have your information removed, we recommend requesting removal directly through your county’s website.
Zachary Vath
IMPACT REALTY TAMPA BAY
(813) 776-3642
45 Total Sales
4 in Town 'N' Country
$175K - $845K Price Range
Kari Hazeltine
RE/MAX MARKETING SPECIALISTS
(727) 877-1768
111 Total Sales
1 in Town 'N' Country
$420,000 Price
Samantha Whitmore
WHITMORE PROPERTIES
(863) 270-8674
42 Total Sales
1 in Town 'N' Country
$305,000 Price
Anna Smith
PRISTINE FLORIDA PROPERTIES LLC
(309) 248-6697
48 Total Sales
2 in Town 'N' Country
$177K - $184K Price Range
Cyndi Olmstead
CONCI, REALTORS
(727) 597-5572
45 Total Sales
2 in Town 'N' Country
$219K - $565K Price Range
Dario Vitagliano
REALTY ONE GROUP INNOVATION
(855) 734-2891
45 Total Sales
1 in Town 'N' Country
$200,000 Price
We collect this data history from publicly available records. To have your information removed, we recommend requesting removal directly through your county’s website.
| Date | Buyer | Sale Price | Title Company |
|---|---|---|---|
| $845,000 | Milestone Title Services | ||
| -- | Green Line Title Inc | ||
| $566,884 | Calatlantic Title Inc | ||
| $972,000 | -- |
We collect this data history from publicly available records. To have your information removed, we recommend requesting removal directly through your county’s website.
| Date | Status | Borrower | Loan Amount |
|---|---|---|---|
| Open | $676,000 | ||
| Previous Owner | $210,400 | ||
| Previous Owner | $453,507 |
We collect this data history from publicly available records. To have your information removed, we recommend requesting removal directly through your county’s website.
| Date | Event | Price | List to Sale | Price per Sq Ft | Prior Sale |
|---|---|---|---|---|---|
| 11/21/2025 11/21/25 | Sold | $845,000 | -6.1% | $281 / Sq Ft | |
| 10/23/2025 10/23/25 | Pending | -- | -- | -- | |
| 10/03/2025 10/03/25 | Price Changed | $900,000 | -1.6% | $299 / Sq Ft | |
| 09/19/2025 09/19/25 | Price Changed | $915,000 | -1.1% | $304 / Sq Ft | |
| 09/04/2025 09/04/25 | Price Changed | $925,000 | -2.6% | $307 / Sq Ft | |
| 08/21/2025 08/21/25 | Price Changed | $950,000 | -2.1% | $316 / Sq Ft | |
| 08/06/2025 08/06/25 | Price Changed | $970,000 | -2.9% | $322 / Sq Ft | |
| 06/19/2025 06/19/25 | For Sale | $999,000 | +76.2% | $332 / Sq Ft | |
| 02/21/2018 02/21/18 | Pending | -- | -- | -- | |
| 02/21/2018 02/21/18 | For Sale | $566,884 | 0.0% | $193 / Sq Ft | |
| 02/20/2018 02/20/18 | Sold | $566,884 | -- | $193 / Sq Ft | View Prior Sale |
We collect this data history from publicly available records. To have your information removed, we recommend requesting removal directly through your county’s website.
| Year | Tax Paid | Tax Assessment Tax Assessment Total Assessment is a certain percentage of the fair market value that is determined by local assessors to be the total taxable value of land and additions on the property. | Land | Improvement |
|---|---|---|---|---|
| 2025 | $7,674 | $448,226 | ||
| 2024 | $7,674 | $435,594 | ||
| 2023 | $6,609 | $375,443 | $0 | $0 |
| 2022 | $6,367 | $364,508 | $0 | $0 |
| 2021 | $6,307 | $353,891 | $0 | $0 |
| 2020 | $6,199 | $349,005 | $59,044 | $289,961 |
| 2019 | $6,253 | $351,775 | $59,044 | $292,731 |
| 2018 | $7,372 | $357,622 | $0 | $0 |
| 2017 | $843 | $29,522 | $0 | $0 |
Seller's Agent in 2025
Amanda Mays
COMPASS FLORIDA LLC
(813) 875-3700
59 Total Sales
Buyer's Agent in 2025
Zachary Vath
IMPACT REALTY TAMPA BAY
(813) 541-7888
45 Total Sales
S
Buyer's Agent in 2018
Stellar Non-Member Agent
FL_MFRMLS
Source: Stellar MLS
MLS Number: TB8397887
APN: U-29-28-17-A5V-000000-00008.0
Disclaimer: Certain information contained herein is derived from information provided by parties other than Homes.com. All information provided is deemed reliable, but is not guaranteed to be accurate and should be independently verified.
All data is obtained from various sources and may not have been verified by broker or MLS GRID. Supplied Open House Information is subject to change without notice. All information should be independently reviewed and verified for accuracy. Properties may or may not be listed by the office/agent presenting the information. Some IDX listings have been excluded from this website. IDX information is provided exclusively for personal, non-commercial use, and may not be used for any purpose other than to identify prospective properties consumers may be interested in purchasing. Information is deemed reliable but not guaranteed.
Listings courtesy of Stellar MLS as distributed by MLS GRID.
Based on information submitted to the MLS GRID
Listing Information presented by local MLS brokerage: Ten-X - (888)-952-6393
Ask me questions while you tour the home.