
Seller's Agent in 2023
Jenny Hughes
COLDWELL BANKER REALTY
(813) 360-5696
23 Total Sales


Estimated Value: $283,075
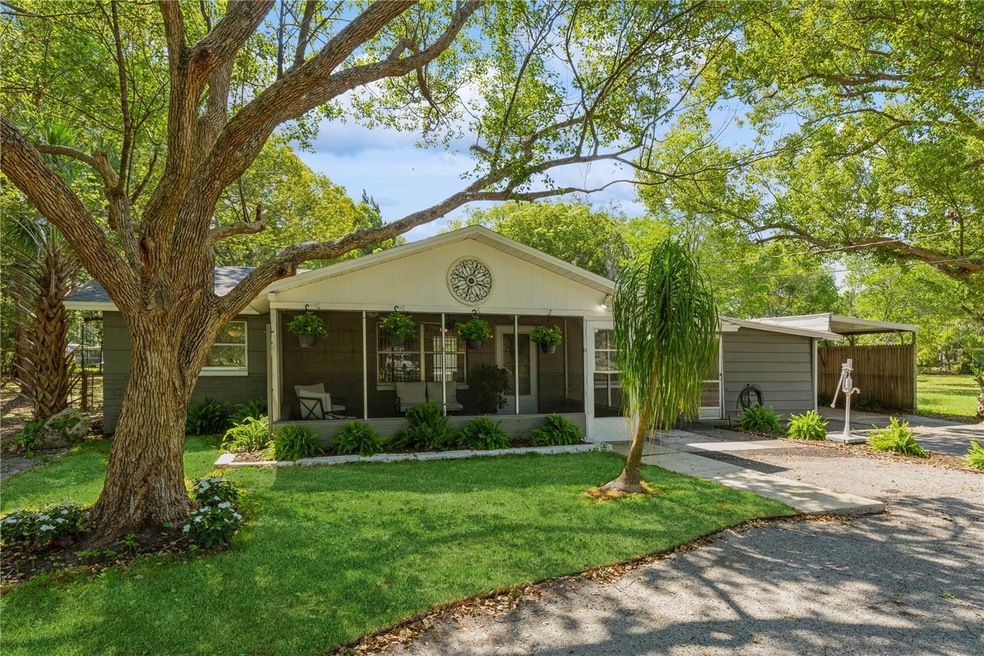
WELCOME HOME! This home is ready for its new family. Located in Parkwood Acres, this 3-bedroom, 2-bath home sits on over a half-acre of land. Bring your toys or equipment since there is no HOA or CDD. As you approach the home you will be greeted by a large circular driveway surrounded by mature, manicured trees and some fresh landscaping. The home’s exterior has been freshly painted. It has a newer roof, newer septic, and electrical panel. Enter through the new front door and find the freshly painted interior with the living room that offers newer laminate flooring. The rest of the home has ceramic tile throughout. The kitchen offers stainless-steel appliances that include a refrigerator, dishwasher, and an oven range. The split floor plan offers privacy from the other 2 bedrooms. The dining/family room combo is spacious and offers plenty of natural lighting. It also has a real wood burning stove for those cool nights. Off the family room, step out of the sliding doors to an all-season lanai to enjoy the back view of the yard. The home also offers a large interior laundry room with built-in cabinets for storage. Enjoy nature’s view while sitting in the front enclosed lanai that has been updated with new carpeting. Want to enjoy the outdoors? The picturesque backyard offers plenty of possibilities for future add-ons. It has a large independent covered rectangular gazebo style area that is perfect for family and friends to gather. It also has an oversized shed that is approx. 400 sq ft in size that is perfect for equipment storage. The shed has electricity and plumbing for water access. It has also been updated with new siding and doors. There is a 2-car carport that provides coverage so you can access the home's side door entrance. Although the home has public water connection, it also has a well for carefree maintenance of the landscaping and grounds. There is even an outdoor shower. The home is located within a 5-10 minute drive to Hudson Beach where you can enjoy great food and the beautiful sunsets. It is close to Tarpon Springs that features the world-famous Sponge Docks. Close by are medical centers, retail and grocery shopping, restaurants, the local high school, US Highway 19 and the Suncoast Parkway. Don’t miss this opportunity to see this home before it’s gone. Make your appointment today!
Last Agent to Sell the Property
COLDWELL BANKER REALTY License #3406541 Listed on: 05/19/2023
We collect this data history from publicly available records. To have your information removed, we recommend requesting removal directly through your county’s website.
We collect this data history from publicly available records. To have your information removed, we recommend requesting removal directly through your county’s website.
| Date | Buyer | Sale Price | Title Company |
|---|---|---|---|
| $292,000 | None Listed On Document | ||
| Gonzalez Wanda I | $10,000 | Attorney | |
| Maldonado Juan A | $63,000 | Sunset Title Services | |
| Debruyne Jules A | -- | -- |
We collect this data history from publicly available records. To have your information removed, we recommend requesting removal directly through your county’s website.
| Date | Status | Borrower | Loan Amount |
|---|---|---|---|
| Open | $14,174 | ||
| Open | Keith Alison L | $283,475 | |
| Previous Owner | Maldonado Juan A | $59,590 |
We collect this data history from publicly available records. To have your information removed, we recommend requesting removal directly through your county’s website.
| Date | Event | Price | List to Sale | Price per Sq Ft |
|---|---|---|---|---|
| 07/11/2023 07/11/23 | Sold | $292,000 | -5.8% | $212 / Sq Ft |
| 06/08/2023 06/08/23 | Pending | -- | -- | -- |
| 06/06/2023 06/06/23 | For Sale | $309,900 | 0.0% | $225 / Sq Ft |
| 05/28/2023 05/28/23 | Pending | -- | -- | -- |
| 05/19/2023 05/19/23 | For Sale | $309,900 | -- | $225 / Sq Ft |
We collect this data history from publicly available records. To have your information removed, we recommend requesting removal directly through your county’s website.
| Year | Tax Paid | Tax Assessment Tax Assessment Total Assessment is a certain percentage of the fair market value that is determined by local assessors to be the total taxable value of land and additions on the property. | Land | Improvement |
|---|---|---|---|---|
| 2026 | $3,281 | $218,980 | $55,844 | $163,136 |
| 2025 | $3,266 | $218,980 | $55,844 | $163,136 |
| 2024 | $3,266 | $219,447 | $50,844 | $168,603 |
| 2023 | $3,712 | $206,369 | $35,444 | $170,925 |
| 2022 | $652 | $58,090 | $0 | $0 |
| 2021 | $644 | $56,400 | $23,338 | $33,062 |
| 2020 | $633 | $55,630 | $23,338 | $32,292 |
| 2019 | $624 | $54,380 | $0 | $0 |
| 2018 | $613 | $53,373 | $0 | $0 |
| 2017 | $614 | $53,373 | $0 | $0 |
| 2016 | $572 | $51,200 | $0 | $0 |
| 2015 | $626 | $57,462 | $0 | $0 |
| 2014 | $606 | $57,006 | $16,738 | $40,268 |
Seller's Agent in 2023
Jenny Hughes
COLDWELL BANKER REALTY
(813) 360-5696
23 Total Sales
Buyer's Agent in 2023
Jackie Little
KELLER WILLIAMS REALTY- PALM HARBOR
(813) 453-8960
149 Total Sales
Source: Stellar MLS
MLS Number: T3442176
APN: 01-25-16-0120-00000-8650
Disclaimer: Certain information contained herein is derived from information provided by parties other than Homes.com. All information provided is deemed reliable, but is not guaranteed to be accurate and should be independently verified.
All data is obtained from various sources and may not have been verified by broker or MLS GRID. Supplied Open House Information is subject to change without notice. All information should be independently reviewed and verified for accuracy. Properties may or may not be listed by the office/agent presenting the information. Some IDX listings have been excluded from this website. IDX information is provided exclusively for personal, non-commercial use, and may not be used for any purpose other than to identify prospective properties consumers may be interested in purchasing. Information is deemed reliable but not guaranteed.
Listings courtesy of Stellar MLS as distributed by MLS GRID.
Based on information submitted to the MLS GRID
Listing Information presented by local MLS brokerage: Ten-X - (888)-952-6393
Ask me questions while you tour the home.