GM
Seller's Agent in 2023
Gary Moody
BHHS FLORIDA REALTY
(352) 538-0472
4 Total Sales


Estimated Value: $1,159,000 - $1,379,000
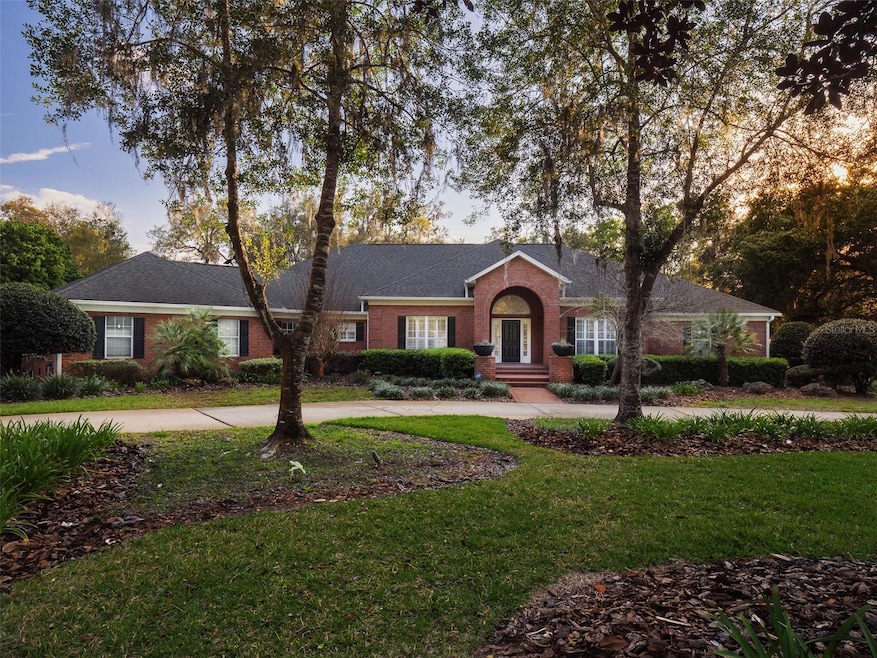
Situated perfectly on 2.1 serene private acres in a desirable gated community of eleven unique homes, this sprawling contemporary home is ideal for both relaxing in a vacation-like setting and hosting memorable gatherings.
With a main residence boasting four beautiful bedrooms and four and a half serene bathrooms, there is room for the entire family to spend meaningful time together before returning to private retreats with luxury finishes.
With crown molding throughout, this spacious home featurestwo beautiful living spaces, a comfortable den, bar room, private office, and large laundry room. There is ample space for everyone and every experience, while still feeling intimate and inviting. The main residence is wired with Philips Hue color-changing lights, adding to or creating the perfect ambience in each and every room.
The large main suite is an oasis with a private sitting area that overlooks the grounds and beautiful, resort-style pool. The main suite’s bathroom is newly renovated with dual floating vanities, a Kohler® steam shower, faux fireplace, and Mirrorview® television entertainment package.
Attached to the main property is a two-car garage that can be heated or cooled to your ideal temperature at any time of the year.
The property also offers a welcoming guest house with two well-appointed bedrooms and bathrooms, a full kitchen, and a cozy, yet airy living room. It is a flexible, thoughtful space perfect for out-of-town guests, friends, or could be used as an in-law suite.
The main and guest residences are connected by a covered walking path and lead to the custom resort-style pool with a large grotto, slide, and waterfall. Surrounded by 5,000 square feet of premium Italian travertine, the pool is fully fenced and can be heated and cooled for year-round use. It features an expansive tanning deck with bubblers, two solid jet fountains, and is powered by Pentair® full pool automation, which can be controlled via a mobile app or computer. The tanning deck is the perfect place to enjoy the warm Florida sun and is expertly designed with high-end outdoor furniture with umbrellas and a large teak hosting table.
When it is time to relax, head over to the infrared sauna or the grotto-style spa, powered by natural gas, and enjoy the sounds on your wireless outdoor Sonos® sound system – which extends throughout the property to both the front and back yards.
The outdoor space is complete with a high-end kitchen with two refrigerators, Primo® and Bull Gas ® grills, a custom Rainbow® outdoor playset for those young and young at heart.
The property is secured 24/7 with 360-degree perimeter video surveillance and premium Luxor® landscape lighting, which also adds elgant outdoor lighting to both the main and guest residences. New roofing was installed throughout in 2019, and an underground electric dog fence keeps your furry friends close by. A well is located on the property for irrigation; andthere is a Tesla® solar system with three Powerwall batteries, designed to be highly efficient, delivering maximum solar production year-round.
Last Agent to Sell the Property
BHHS FLORIDA REALTY Brokerage Phone: 352-225-4700 License #3043062 Listed on: 04/09/2023

We collect this data history from publicly available records. To have your information removed, we recommend requesting removal directly through your county’s website.
We collect this data history from publicly available records. To have your information removed, we recommend requesting removal directly through your county’s website.
| Date | Buyer | Sale Price | Title Company |
|---|---|---|---|
| $1,200,000 | Community Title | ||
| Brush Matthew T | -- | Attorney | |
| Brush & Brush Trustees | $100 | -- | |
| Brush Matthew T | -- | Gibraltar Title Insurance Ag | |
| Brush & Brush Trustees | $100 | -- | |
| Brush & Brush Trustees | $100 | -- | |
| Haug Cynthia | $290,800 | Attorney | |
| Haug Philip | $531,300 | -- | |
| Brush & Brush Trustees | $375,000 | -- | |
| Brush & Brush Trustees | $60,000 | -- |
We collect this data history from publicly available records. To have your information removed, we recommend requesting removal directly through your county’s website.
| Date | Status | Borrower | Loan Amount |
|---|---|---|---|
| Open | $600,000 | ||
| Previous Owner | Brush Matthew T | $634,800 | |
| Previous Owner | Haug Cynthia | $250,000 | |
| Previous Owner | Haug Cynthia | $250,000 | |
| Previous Owner | Haug Cynthia D | $192,000 | |
| Previous Owner | Haug Cynthia | $672,000 | |
| Previous Owner | Haug Philip | $203,652 | |
| Previous Owner | Haug Philip | $406,250 |
We collect this data history from publicly available records. To have your information removed, we recommend requesting removal directly through your county’s website.
| Date | Event | Price | List to Sale | Price per Sq Ft |
|---|---|---|---|---|
| 11/17/2023 11/17/23 | Sold | $1,200,000 | -7.3% | $228 / Sq Ft |
| 08/21/2023 08/21/23 | Pending | -- | -- | -- |
| 06/22/2023 06/22/23 | Price Changed | $1,295,000 | -13.4% | $246 / Sq Ft |
| 04/09/2023 04/09/23 | For Sale | $1,495,000 | -- | $284 / Sq Ft |
We collect this data history from publicly available records. To have your information removed, we recommend requesting removal directly through your county’s website.
| Year | Tax Paid | Tax Assessment Tax Assessment Total Assessment is a certain percentage of the fair market value that is determined by local assessors to be the total taxable value of land and additions on the property. | Land | Improvement |
|---|---|---|---|---|
| 2025 | $919 | $994,023 | ||
| 2024 | $13,461 | $964,066 | ||
| 2023 | $13,461 | $612,664 | $0 | $0 |
| 2022 | $12,889 | $594,820 | $0 | $0 |
| 2021 | $12,508 | $577,495 | $0 | $0 |
| 2020 | $12,365 | $569,522 | $105,000 | $464,522 |
| 2019 | $12,651 | $566,234 | $105,000 | $461,234 |
| 2018 | $12,657 | $575,210 | $0 | $0 |
| 2017 | $12,727 | $563,380 | $0 | $0 |
| 2016 | $12,303 | $551,800 | $0 | $0 |
| 2015 | $12,527 | $557,900 | $0 | $0 |
| 2014 | $12,470 | $557,300 | $0 | $0 |
| 2013 | -- | $577,100 | $105,000 | $472,100 |
GM
Seller's Agent in 2023
Gary Moody
BHHS FLORIDA REALTY
(352) 538-0472
4 Total Sales
Buyer's Agent in 2023
Lynne & Bill Saunders
COLDWELL BANKER M.M. PARRISH REALTORS
(352) 275-2031
129 Total Sales
Source: Stellar MLS
MLS Number: GC512496
APN: 04327-010-001
Disclaimer: Certain information contained herein is derived from information provided by parties other than Homes.com. All information provided is deemed reliable, but is not guaranteed to be accurate and should be independently verified.
All data is obtained from various sources and may not have been verified by broker or MLS GRID. Supplied Open House Information is subject to change without notice. All information should be independently reviewed and verified for accuracy. Properties may or may not be listed by the office/agent presenting the information. Some IDX listings have been excluded from this website. IDX information is provided exclusively for personal, non-commercial use, and may not be used for any purpose other than to identify prospective properties consumers may be interested in purchasing. Information is deemed reliable but not guaranteed.
Listings courtesy of Stellar MLS as distributed by MLS GRID.
Based on information submitted to the MLS GRID
Listing Information presented by local MLS brokerage: Ten-X - (888)-952-6393
Ask me questions while you tour the home.