NOT LISTED FOR SALE

Estimated Value: $1,158,000 - $1,287,265

3 Beds
3.5 Baths
3,211 Sq Ft
$386/Sq Ft Est. Value

Sale Details

Date Sold: May 15, 2025

Last sale price $1,075,000 $335 Per Sq Ft

Est. 15% increase in value since last sale

Current estimated payment $9,205 / mo

283 Days on Market

Highlights

  • Lake Front
  • Golf Course Community
  • Screened Pool
  • Pinewoods Elementary School Rated A-
  • Fitness Center
  • Gated with Attendant

About This Home

As of May 2025

Welcome to Wildcat Run, a small community of 450 with spacious lots, a recently renovated Arnold Palmer designed golf course, bocce courts, pickleball courts, a very active tennis program and an up-to-date fitness center with a full-time fitness director. The clubhouse has been updated, the grill room re-built, and there are activities for everyone. Cornhole toss, bridge, hands and feet, crafts, bunco and numerous book clubs.
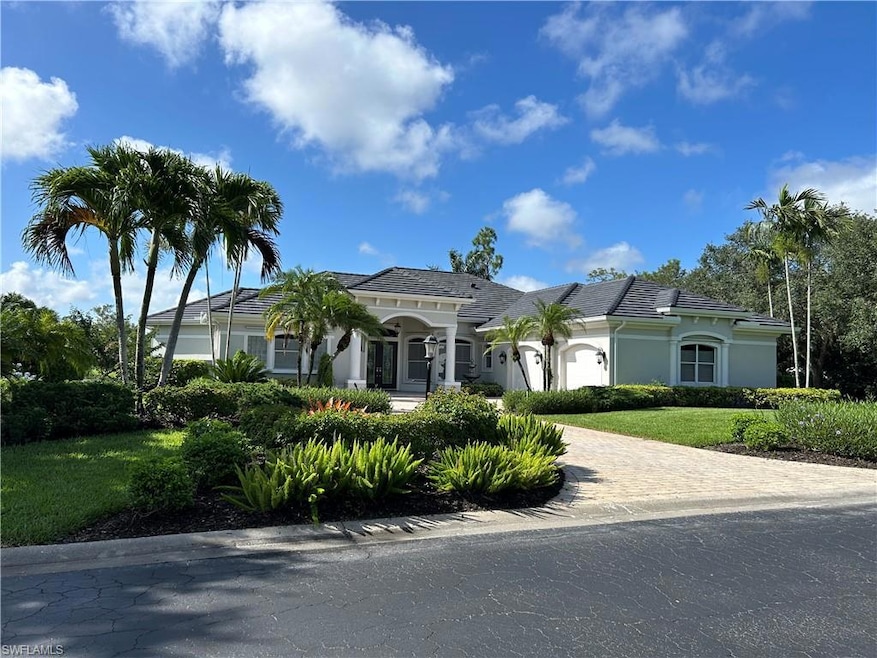
This home has been lovingly maintained and upgraded by just two owners. All the tile has been upgraded, updated cabinets in the bathrooms, newer front doors and a fabulous outdoor kitchen with a propane gas fireplace. The kitchen is a chef's dream with updated cabinets, quartz counter tops, gas stove, walk-in pantry and shelving by Shelf Genie. Electric vehicle? No problem as an electrical outlet has already been installed for charging. Brand new porcelain tile that looks like wood installed in the kitchen, family room, office and 2 guest bedrooms. Just completed Sept/Oct 2024!
A new roof, as well as new gutters, were just completed in June 2024. There is a new sink in the laundry room, garage has been repainted (walls and floor) and the door to the outside from the garage is brand new. New pool pump as well as new remote controls and new mother board. Two new screen doors and several overhead screen panels have been installed on the lanai. Available for immediate occupancy!

Last Agent to Sell the Property

Carol Jones

Royal Shell Real Estate, Inc. Listed on: 07/05/2024

Royal Shell Real Estate, Inc.

Last Buyer's Agent

Autumn Hoffmann

Maxim LLC

Create a Home Valuation Report for This Property
The Home Valuation Report is an in-depth analysis detailing your home's value as well as a comparison with similar homes in the area

Home Details

Home Type

  • Single Family

Est. Annual Taxes

  • $7,346

Year Built

  • Built in 1999

Lot Details

  • 19,166 Sq Ft Lot
  • Lot Dimensions are 112 x 154 x 136 x 154
  • Lake Front
  • South Facing Home
  • Gated Home
  • Property is zoned PUD

HOA Fees

Parking

  • 2 Car Attached Garage
  • Automatic Garage Door Opener

Property Views

  • Lake
  • Golf Course

Home Design

  • Florida Architecture
  • Concrete Block With Brick
  • Stucco
  • Tile

Interior Spaces

  • 3,211 Sq Ft Home
  • 1-Story Property
  • Furnished
  • Furnished or left unfurnished upon request
  • Ceiling Fan
  • Shutters
  • Single Hung Windows
  • Sliding Windows
  • Entrance Foyer
  • Great Room
  • Breakfast Room
  • Formal Dining Room
  • Den
  • Screened Porch
  • Fire and Smoke Detector

Kitchen

  • Walk-In Pantry
  • Self-Cleaning Oven
  • Gas Cooktop
  • Microwave
  • Freezer
  • Dishwasher
  • Wine Cooler
  • Kitchen Island
  • Built-In or Custom Kitchen Cabinets
  • Disposal

Flooring

  • Carpet
  • Tile

Bedrooms and Bathrooms

  • 3 Bedrooms
  • Split Bedroom Floorplan
  • Walk-In Closet
  • In-Law or Guest Suite
  • Dual Sinks
  • Bathtub With Separate Shower Stall

Laundry

  • Laundry Room
  • Dryer
  • Washer
  • Laundry Tub

Pool

  • Screened Pool
  • In Ground Pool
  • In Ground Spa
  • Screened Spa
  • Pool Equipment Stays

Outdoor Features

  • Outdoor Fireplace
  • Outdoor Gas Grill

Schools

  • Pinewoods Elementary School
  • School Choice Middle School
  • School Choice High School

Utilities

  • Central Heating and Cooling System
  • Underground Utilities
  • Propane
  • Cable TV Available

Listing and Financial Details

  • Assessor Parcel Number 31-46-26-E1-01000.2120

Community Details

Overview

  • $20,000 Membership Fee
  • Private Membership Available
  • Wildcat Run Community
  • Mandatory home owners association

Amenities

  • Restaurant
  • Clubhouse

Recreation

  • Golf Course Community
  • Tennis Courts
  • Bocce Ball Court
  • Fitness Center
  • Putting Green

Security

  • Gated with Attendant

Home Details

Home Type

Single Family

Est. Annual Taxes

$7,346

Year Built

Built in 1999

Lot Details

0.44 Acres

HOA Fees

$1,100 per month

Parking

2

Listing Details

  • Legal Description: WILDCAT RUN SUBD PB 36 PG 40 LOT 212
  • Property Type: Residential
  • Table: Residential
  • Building Design: Single Family
  • Building Description: 1 Story/Ranch, Florida
  • Storm Protection: Shutters - Manual
  • Year Built: 1999
  • Directions: Exit 123 on I-75, Corkscrew Road. Go east approximately 2 miles where Wildcat Cat Run Golf and Country Club will be on the right (south) side of Corkscrew Road. Enter community and turn right until you reach Water Oak Dr.
  • Special Features: None
  • Property Sub Type: Detached
  • Stories: 1

Interior Features

  • Furnished Description: Furnished
  • Price Per Sq Ft: 334.79
  • Total Floors: 1
  • Additional Rooms: Den/Study, Great Room, Guest Bath, Guest Room, Laundry in Residence, Screened Lanai/Porch
  • Estimated Living Area: 3211
  • Full Bathrooms: 3
  • Half Bathrooms: 1
  • Total Bathrooms: 4.00
  • Bedroom Description: Master BR Ground, Split Bedrooms
  • Bedrooms: 3+Den
  • Total Bedrooms: 3
  • Dining Room: Breakfast Room, Formal
  • Equipment: Auto Garage Door, Cooktop - Gas, Dishwasher, Disposal, Dryer, Freezer, Gas Grill, Microwave, Refrigerator, Refrigerator/Freezer, Self Cleaning Oven, Smoke Detector, Washer, Wine Cooler
  • Flooring: Carpet, Tile
  • Floor Plan: Great Room, Split Bedrooms
  • Interior Amenities: Built-In Cabinets, Foyer, Laundry Tub, Pantry, Smoke Detectors, Walk-In Closet
  • Kitchen: Island, Walk-In Pantry
  • Primary Bathroom: Dual Sinks, Separate Tub And Shower
  • Windows: Single Hung, Sliding

Exterior Features

  • Gulf Access: No
  • Private Pool: Yes
  • Private Spa: Yes
  • Roof: Tile
  • Construction: Concrete Block
  • Irrigation: Well
  • Road: Private Road
  • View: Golf Course, Lake
  • Exterior Features: Built In Grill, Outdoor Fireplace
  • Exterior Finish: Stucco
  • Private Pool Type: Below Ground, Equipment Stays, Screened
  • Private Spa Type: Below Ground, Equipment Stays, Screened
  • Waterfront Type: Lake

Garage/Parking

  • Garage Description: Attached
  • Garage Spaces: 2
  • Parking: Driveway Paved

Utilities

  • Cable Available: Yes
  • Cooling: Ceiling Fans, Central Electric
  • Heat: Central Electric
  • Security: Gated, Guard At Gate
  • Sewer: Central
  • Water: Central
  • Gas Description: Propane

Condo/Co-op/Association

  • Approval: Application Fee
  • Management: Professional
  • Mandatory HOA: Yes
  • Restrictions: No Commercial, No RV, No Truck
  • Sub Condo Name: WILDCAT RUN
  • Maintenance: Cable, Internet/WiFi Access, Legal/Accounting, Manager, Security, Street Lights, Street Maintenance
  • Master Hoa Fee: 3710
  • Master HOA Fee Frequency: Annually
  • Club Fee Mandatory: 9494.98
  • Club Fee Mandatory Frequency: Annually
  • Development Name: WILDCAT RUN

Association/Amenities

  • Pets: Limits
  • Pets Limit Max Weight: 90
  • Development: Wildcat Run
  • Amenities: Bocce Court, Clubhouse, Fitness Center Attended, Golf Course, Private Membership, Putting Green, Restaurant, Streetlight, Tennis Court, Underground Utility
  • Community Type: Gated, Golf Course
  • Total Number of Units: 450

Fee Information

  • Application Fee: 250.00
  • One Time Mandatory Club Fee: 20000

Schools

  • Elementary School: Pinewoods Elementary
  • High School: School Choice
  • Middle School: School Choice

Lot Info

  • Builder Product: No
  • Section: 31
  • Total Area: 4007
  • Waterfront: Yes
  • Zoning Code: PUD
  • Acres: 0.4400
  • Rear Exposure: South
  • Lot Description: Golf Course
  • Lot Dimensions: 112 X 154 X 136 X 154
  • Parcel Number: 31-46-26-E1-01000.2120

Rental Info

  • Lease Limits: Yes
  • Leases Per Year: 4
  • Min Days Of Lease: 90

Tax Info

  • Tax Description: Homestead
  • Taxes: 7345.56
  • Tax Year: 2024

Ownership History

We collect this data history from publicly available records. To have your information removed, we recommend requesting removal directly through your county’s website.

Date Name Owned For Owner Type

Purchase Details

Listed on
Jul 5, 2024
Closed on
May 15, 2025
Sold by
Bought by
Seller's Agent
Carol Jones
Royal Shell Real Estate, Inc.
Buyer's Agent
Autumn Hoffmann
Maxim LLC
List Price
$1,295,000
Sold Price
$1,075,000
Premium/Discount to List
-$220,000
-16.99%
Views
73
Current Estimated Value
$1,238,816

Home Financials for this Owner

Home Financials are based on the most recent Mortgage that was taken out on this home.
Estimated Appreciation
$163,816
Avg. Annual Appreciation
11.82%

Purchase Details

Closed on
May 10, 2022
Sold by
Bought by
Source: Public Records

Home Values in the Area

Source: Public Records

Average Home Value in this Area


Source: Public Records

Agents Specializing in Wildcat Run, FL

See All Agents

Purchase History

We collect this data history from publicly available records. To have your information removed, we recommend requesting removal directly through your county’s website.

Date Buyer Sale Price Title Company
$1,075,000 Heights Title
$100 None Listed On Document
Source: Public Records

Property History

We collect this data history from publicly available records. To have your information removed, we recommend requesting removal directly through your county’s website.

Date Event Price List to Sale Price per Sq Ft
05/15/2025 05/15/25 Sold $1,075,000 -17.0% $335 / Sq Ft
04/14/2025 04/14/25 Pending -- -- --
10/23/2024 10/23/24 For Sale $1,295,000 +20.5% $403 / Sq Ft
08/05/2024 08/05/24 Off Market $1,075,000 -- --
07/05/2024 07/05/24 For Sale $1,495,000 -- $466 / Sq Ft
Source: Multiple Listing Service of Bonita Springs-Estero

Tax History

We collect this data history from publicly available records. To have your information removed, we recommend requesting removal directly through your county’s website.

Year Tax Paid Tax Assessment Tax Assessment Total Assessment is a certain percentage of the fair market value that is determined by local assessors to be the total taxable value of land and additions on the property. Land Improvement
2026 $15,549 $802,684 $197,119 $605,565
2025 $15,549 $1,165,962 $209,950 $956,012
2024 $6,619 $523,405
2023 $6,440 $508,160 $0 $0
2022 $6,410 $493,359 $0 $0
2021 $6,389 $535,472 $193,185 $342,287
2020 $6,460 $472,376 $189,450 $282,926
2019 $6,765 $491,108 $0 $0
2018 $6,763 $481,951 $0 $0
2017 $6,795 $472,038 $0 $0
2016 $6,783 $520,439 $165,000 $355,439
2015 $6,939 $485,219 $145,000 $340,219
Source: Public Records

Agents Affiliated with this Home

  • Section Image
  • Section Image
See All Agents

Map

Source: Multiple Listing Service of Bonita Springs-Estero

MLS Number: 224056855

Multiple Listing Service of Bonita Springs-Estero

APN: 31-46-26-E1-01000.2120

Your Personal Tour Guide

Ask me questions while you tour the home.