
Jeffrey Bray
Arizona Home & Land Sales
(480) 553-9687
25 Total Sales
21 in Fortuna Foothills
$50K - $417K Price Range


Estimated Value: $490,843
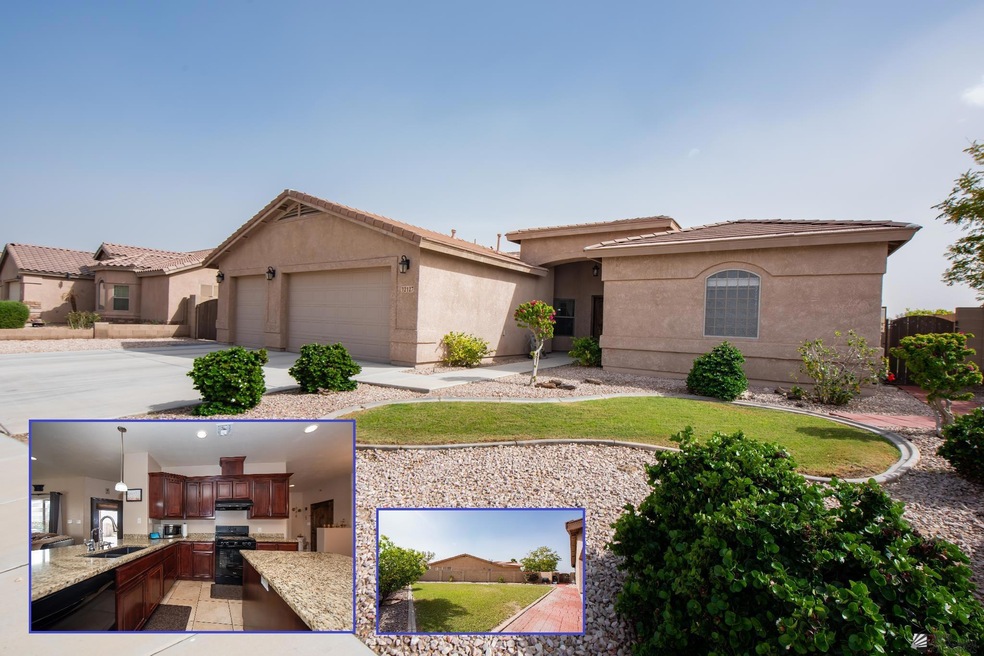
WELCOME TO 12127 E 35th Street! A Foothills Beauty with Purple Mountain Views & RV Access! Spacious and move-in ready, this 4-bedroom, 3-bathroom home with a den/home office offers 2,356 sq ft of living space on a huge 9,311 sq ft pie-shaped lot. The interior features separate formal and informal living spaces which extend through glass doors into your private patio. At the heart of this home is a kitchen every chef will envy featuring rich cabinetry, granite countertops, and tile flooring plus upgraded appliances. With neutral tile in all the high-traffic areas, cleaning is a breeze. This home is perfect for today's modern family combining elegance with practicality. The oversized master suite includes a walk-in closet, a Roman soaking tub, and a separate step-in shower for a true retreat experience. Enjoy low energy costs thanks to the solar array. Additional features include a 3-car garage and double gates for RV access. This home offers comfort, style, and function in one of Foothills most desirable areas!
Last Agent to Sell the Property
Realty Executives Arizona Territory Brokerage Phone: 928-246-9893 License #BR514820000 Listed on: 04/04/2025
We collect this data history from publicly available records. To have your information removed, we recommend requesting removal directly through your county’s website.
Jeffrey Bray
Arizona Home & Land Sales
(480) 553-9687
25 Total Sales
21 in Fortuna Foothills
$50K - $417K Price Range
Lucy Vigil
Realty One Group Mountain Desert
(928) 605-4776
39 Total Sales
1 in Fortuna Foothills
$19,000 Price
Leann Sanders
Wells Group Real Estate
(989) 898-0049
58 Total Sales
41 in Fortuna Foothills
$105K - $595K Price Range
Cyndi San Diego
RE/MAX Territory
(928) 597-5091
35 Total Sales
31 in Fortuna Foothills
$36K - $498K Price Range
Anthony DeLuca
FSR Realty
(928) 955-4202
186 Total Sales
60 in Fortuna Foothills
$70K - $600K Price Range
Maria Hurtado
My Yuma Realty LLC
(928) 248-1728
101 Total Sales
21 in Fortuna Foothills
$80K - $760K Price Range
We collect this data history from publicly available records. To have your information removed, we recommend requesting removal directly through your county’s website.
| Date | Buyer | Sale Price | Title Company |
|---|---|---|---|
| $499,500 | First American Title | ||
| Shrestha Yogendra M | $240,598 | Pioneer Title Agency Inc | |
| Shrestha Yogendra M | -- | Pioneer Title Agency Inc |
We collect this data history from publicly available records. To have your information removed, we recommend requesting removal directly through your county’s website.
| Date | Status | Borrower | Loan Amount |
|---|---|---|---|
| Open | $499,500 | ||
| Previous Owner | Shrestha Yogendra M | $192,478 |
We collect this data history from publicly available records. To have your information removed, we recommend requesting removal directly through your county’s website.
| Date | Event | Price | List to Sale | Price per Sq Ft | Prior Sale |
|---|---|---|---|---|---|
| 07/28/2025 07/28/25 | Sold | $499,500 | 0.0% | $212 / Sq Ft | |
| 04/04/2025 04/04/25 | For Sale | $499,500 | +417.6% | $212 / Sq Ft | |
| 07/24/2023 07/24/23 | Sold | $96,500 | 0.0% | $8 / Sq Ft | View Prior Sale |
| 05/28/2023 05/28/23 | For Sale | $96,500 | -- | $8 / Sq Ft |
We collect this data history from publicly available records. To have your information removed, we recommend requesting removal directly through your county’s website.
| Year | Tax Paid | Tax Assessment Tax Assessment Total Assessment is a certain percentage of the fair market value that is determined by local assessors to be the total taxable value of land and additions on the property. | Land | Improvement |
|---|---|---|---|---|
| 2026 | $3,048 | $32,608 | $6,990 | $25,618 |
| 2025 | $2,955 | $31,055 | $6,591 | $24,464 |
| 2024 | $2,923 | $29,576 | $6,727 | $22,849 |
| 2023 | $2,923 | $28,168 | $5,020 | $23,148 |
| 2022 | $2,822 | $26,826 | $5,810 | $21,016 |
| 2021 | $2,979 | $25,549 | $5,506 | $20,043 |
| 2020 | $2,719 | $24,333 | $5,074 | $19,259 |
| 2019 | $2,686 | $23,174 | $5,600 | $17,574 |
| 2018 | $2,704 | $23,149 | $5,600 | $17,549 |
| 2017 | $2,599 | $23,149 | $5,600 | $17,549 |
| 2016 | $2,667 | $21,032 | $5,292 | $15,740 |
| 2015 | $518 | $20,030 | $4,989 | $15,041 |
| 2014 | $518 | $4,297 | $4,297 | $0 |
Seller's Agent in 2025
Sean Allen
Realty Executives Arizona Territory
(928) 246-9893
44 in this area
194 Total Sales
Buyer's Agent in 2025
Raquel Romero
ERA Matt Fischer Realtor
(480) 628-0392
5 in this area
26 Total Sales
Seller's Agent in 2023
Ryan Householder
West USA Realty
(928) 261-3013
44 in this area
49 Total Sales
Buyer's Agent in 2023
Leticia Arreola
Realty Executives Arizona Territory
(928) 210-1044
16 in this area
84 Total Sales
Source: Yuma Association of REALTORS®
MLS Number: 20251790
APN: 701-41-140
Disclaimer: Certain information contained herein is derived from information provided by parties other than Homes.com. All information provided is deemed reliable, but is not guaranteed to be accurate and should be independently verified.
IDX information is provided exclusively for personal, non-commercial use, and may not be used for any purpose other than to identify prospective properties consumers may be interested in purchasing. Information is deemed reliable but not guaranteed.
Ask me questions while you tour the home.