
Julian Gonzalez
Responds Quickly
RSVP Brokers ERA
(206) 210-3994
23 Total Sales
1 in Queensborough-Brentwood
$781,508 Price

Estimated Value: $1,221,640
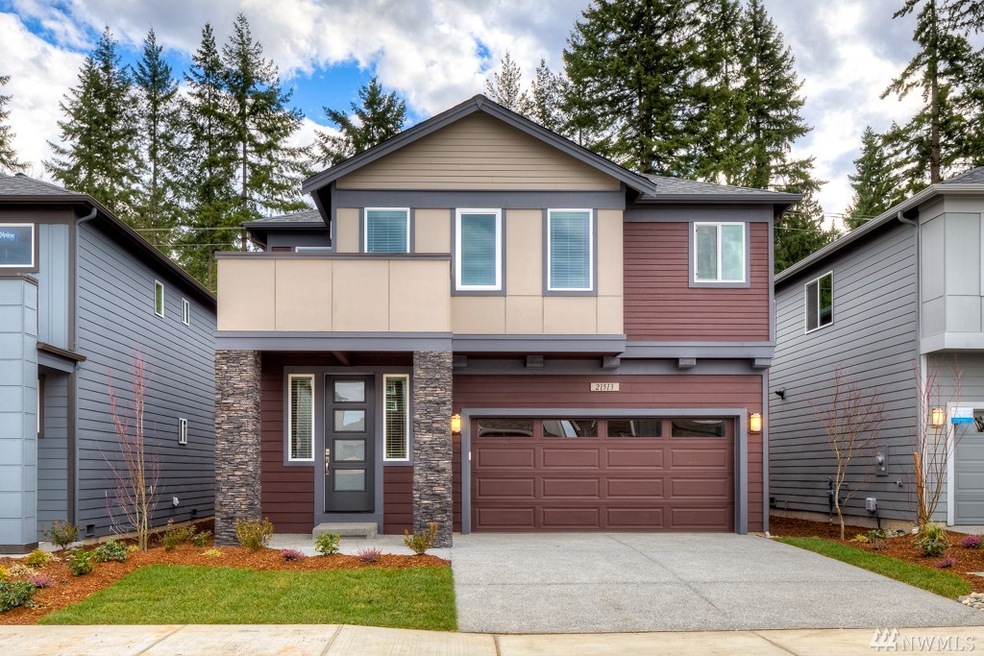
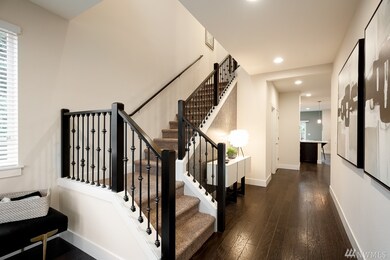
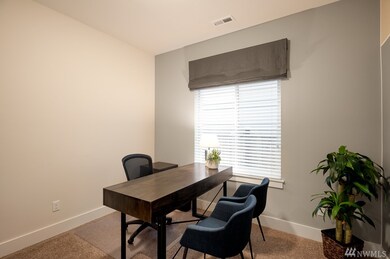
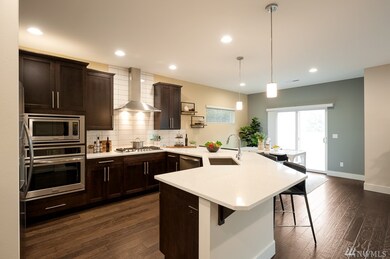
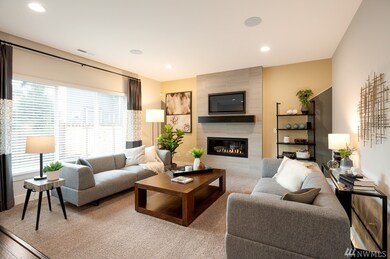
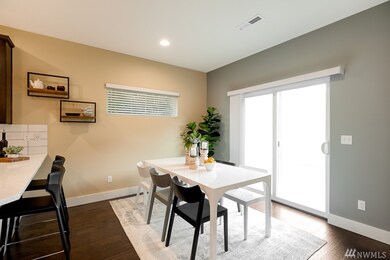
Welcome to ARAVALLI, a gorgeous new Pacific Ridge Homes community in highly sought after Bothell! 73 homes ranging from 1,946-3,513 square feet ~ The Newhalem is a Northwest contemporary plan with a large list of included features ~ Quartz Slab Counter ~ Iron Balusters ~ Fully landscaped and fenced back yard ~ Quartz Slab w/under mount sinks in bathrooms ~ Bedroom/Den on main level with a 3/4 bath also on the main level ~ Loft with 3 guest bedrooms and a spacious master with a sun deck!
Last Agent to Sell the Property
Marc Vanderbilt
DR Horton Listed on: 03/06/2019
Source: Northwest Multiple Listing Service (NWMLS)
MLS#: NWM1419409
We collect this data history from publicly available records. To have your information removed, we recommend requesting removal directly through your county’s website.
Julian Gonzalez
RSVP Brokers ERA
(206) 210-3994
23 Total Sales
1 in Queensborough-Brentwood
$781,508 Price
Sorin Adamovici
HomeSmart Real Estate Assoc
(425) 642-1854
25 Total Sales
1 in Queensborough-Brentwood
$1,399,500 Price
Bret Butler
COMPASS
(206) 309-4924
203 Total Sales
3 in Queensborough-Brentwood
$885K - $2.1M Price Range
Kyle Maple
John L. Scott Mill Creek
(360) 502-8811
112 Total Sales
1 in Queensborough-Brentwood
$1,930,000 Price
Willie Fan
John L. Scott, Inc.
(425) 272-6510
98 Total Sales
5 in Queensborough-Brentwood
$800K - $1.3M Price Range
Ray York
Windermere RE/Capitol Hill,Inc
(206) 594-4062
85 Total Sales
1 in Queensborough-Brentwood
$1,322,500 Price
We collect this data history from publicly available records. To have your information removed, we recommend requesting removal directly through your county’s website.
| Date | Buyer | Sale Price | Title Company |
|---|---|---|---|
| $769,320 | Chicago Title |
We collect this data history from publicly available records. To have your information removed, we recommend requesting removal directly through your county’s website.
| Date | Status | Borrower | Loan Amount |
|---|---|---|---|
| Open | $726,525 |
We collect this data history from publicly available records. To have your information removed, we recommend requesting removal directly through your county’s website.
| Date | Event | Price | List to Sale | Price per Sq Ft |
|---|---|---|---|---|
| 06/28/2019 06/28/19 | Sold | $769,320 | +0.6% | $311 / Sq Ft |
| 03/24/2019 03/24/19 | Pending | -- | -- | -- |
| 03/06/2019 03/06/19 | For Sale | $764,995 | -- | $309 / Sq Ft |
We collect this data history from publicly available records. To have your information removed, we recommend requesting removal directly through your county’s website.
| Year | Tax Paid | Tax Assessment Tax Assessment Total Assessment is a certain percentage of the fair market value that is determined by local assessors to be the total taxable value of land and additions on the property. | Land | Improvement |
|---|---|---|---|---|
| 2026 | $8,280 | $668,869 | $108,207 | $560,662 |
| 2025 | $8,190 | $655,756 | $106,086 | $549,670 |
| 2024 | $8,036 | $642,899 | $104,006 | $538,893 |
| 2023 | $8,036 | $630,295 | $101,967 | $528,328 |
| 2022 | $7,897 | $617,938 | $99,968 | $517,970 |
| 2021 | $7,730 | $605,823 | $98,008 | $507,815 |
| 2020 | $7,683 | $599,613 | $97,004 | $502,609 |
| 2019 | $7,527 | $599,613 | $97,004 | $502,609 |
| 2018 | $7,342 | $576,334 | $93,238 | $483,096 |
| 2017 | $7,310 | $565,035 | $91,410 | $473,625 |
| 2016 | $5,538 | $458,000 | $115,000 | $343,000 |
| 2015 | $5,587 | $457,000 | $114,000 | $343,000 |
| 2014 | $5,020 | $414,000 | $104,000 | $310,000 |
M
Seller's Agent in 2019
Marc Vanderbilt
DR Horton
C
Seller Co-Listing Agent in 2019
Christie Thompson
Skyline Properties, Inc
(425) 951-0296
5 Total Sales
Buyer's Agent in 2019
Chandra Bhaskara
John L Scott
(425) 269-7100
4 in this area
76 Total Sales
Source: Northwest Multiple Listing Service (NWMLS)
MLS Number: NWM1419409
APN: 011757-000-052-00
Disclaimer: Certain information contained herein is derived from information provided by parties other than Homes.com. All information provided is deemed reliable, but is not guaranteed to be accurate and should be independently verified.
All data is obtained from various sources and may not have been verified by broker or MLS GRID. Supplied Open House Information is subject to change without notice. All information should be independently reviewed and verified for accuracy. Properties may or may not be listed by the office/agent presenting the information. Listing information is provided by the Northwest Multiple Listing Service (NWMLS). Property information is based on available data that may include MLS information, county records, and other sources. Listings marked with the 3 tree icon and provided by NWMLS. All properties are subject to prior sale or withdrawal. IDX information is provided exclusively for consumers’ personal noncommercial use, that it may not be used for any purpose other than to identify prospective properties consumers may be interested in purchasing, that the data is deemed reliable but is not guaranteed by MLS GRID. ©2026 NWMLS.
Based on information submitted to the MLS GRID
Listings courtesy of Northwest Multiple Listing Service (NWMLS) as distributed by MLS GRID
Ask me questions while you tour the home.