
Kirk Steffes
Cummings & Co. Realtors
(443) 903-2515
144 Total Sales
5 in Riverside
$165K - $438K Price Range


Estimated Value: $248,726
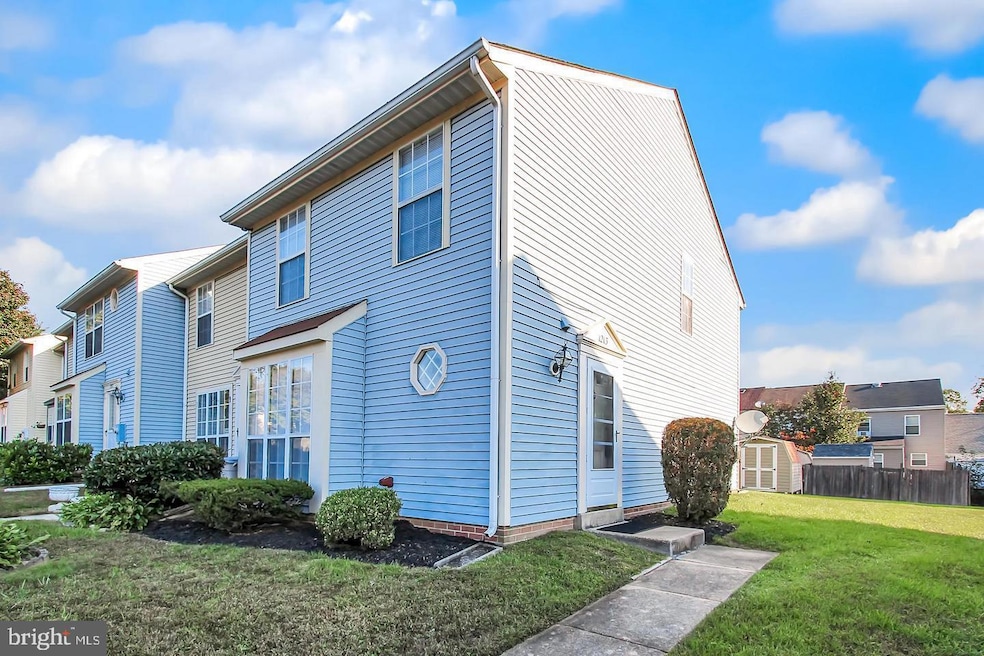
Welcome to this beautifully updated end-of-group townhouse offering the perfect blend of comfort and convenience! This home features 2 spacious bedrooms and a cozy fireplace that adds warmth and charm to the open-concept living and dining area. The eat-in kitchen boasts updated appliances and flows seamlessly into the combined living and dining space—ideal for both daily living and entertaining.
Enjoy the convenience of laundry on the bedroom level and a large yard perfect for relaxing or hosting gatherings. With easy access to major highways, commuting is a breeze. Whether you’re a first-time buyer or looking to downsize, this home has everything you need and more!
Last Agent to Sell the Property
(888) 860-7369 danbarton0515@gmail.com EXP Realty, LLC Listed on: 07/19/2025
Last Buyer's Agent
(410) 814-2400 nick@suresalesgroup.com Berkshire Hathaway HomeServices Homesale Realty
We collect this data history from publicly available records. To have your information removed, we recommend requesting removal directly through your county’s website.
Kirk Steffes
Cummings & Co. Realtors
(443) 903-2515
144 Total Sales
5 in Riverside
$165K - $438K Price Range
Charlotte Eyring
Compass
(667) 401-8113
95 Total Sales
1 in Riverside
$270,000 Price
Sharyn Ahmad
RE/MAX Realty Group
(301) 857-4885
84 Total Sales
1 in Riverside
$280,000 Price
Sandra Hopkins
American Premier Realty, LLC
(443) 313-8811
118 Total Sales
1 in Riverside
$232,000 Price
Vinny Steo
Your Home Sold Guaranteed Realty
(410) 267-4216
281 Total Sales
4 in Riverside
$130K - $385K Price Range
Vicky Hupfeld
RE/MAX Advantage Realty
(667) 771-3490
47 Total Sales
1 in Riverside
$215,000 Price
We collect this data history from publicly available records. To have your information removed, we recommend requesting removal directly through your county’s website.
| Date | Buyer | Sale Price | Title Company |
|---|---|---|---|
| $245,000 | Homesale Settlement Services | ||
| Soto Natanael | $155,500 | Masters Title & Escrow | |
| Westerman George | $68,000 | -- | |
| Digges Alice M | $58,500 | -- |
We collect this data history from publicly available records. To have your information removed, we recommend requesting removal directly through your county’s website.
| Date | Status | Borrower | Loan Amount |
|---|---|---|---|
| Open | $232,750 | ||
| Previous Owner | Soto Natanael | $189,255 | |
| Previous Owner | Soto Natanael | $153,066 | |
| Previous Owner | Soto Natanael | $152,683 |
We collect this data history from publicly available records. To have your information removed, we recommend requesting removal directly through your county’s website.
| Date | Event | Price | List to Sale | Price per Sq Ft | Prior Sale |
|---|---|---|---|---|---|
| 09/11/2025 09/11/25 | Sold | $245,000 | +5.2% | $201 / Sq Ft | |
| 08/16/2025 08/16/25 | Pending | -- | -- | -- | |
| 08/12/2025 08/12/25 | Price Changed | $232,999 | -0.9% | $192 / Sq Ft | |
| 08/01/2025 08/01/25 | Price Changed | $235,000 | -2.1% | $193 / Sq Ft | |
| 07/19/2025 07/19/25 | For Sale | $240,000 | +54.3% | $197 / Sq Ft | |
| 11/30/2018 11/30/18 | Sold | $155,500 | +2.3% | $128 / Sq Ft | View Prior Sale |
| 11/01/2018 11/01/18 | Pending | -- | -- | -- | |
| 10/26/2018 10/26/18 | For Sale | $152,000 | -- | $125 / Sq Ft |
We collect this data history from publicly available records. To have your information removed, we recommend requesting removal directly through your county’s website.
| Year | Tax Paid | Tax Assessment Tax Assessment Total Assessment is a certain percentage of the fair market value that is determined by local assessors to be the total taxable value of land and additions on the property. | Land | Improvement |
|---|---|---|---|---|
| 2026 | $2,112 | $193,800 | $45,500 | $148,300 |
| 2025 | $1,794 | $179,200 | $0 | $0 |
| 2024 | $18 | $164,600 | $0 | $0 |
| 2023 | $1,635 | $150,000 | $45,500 | $104,500 |
| 2022 | $1,613 | $148,000 | $0 | $0 |
| 2021 | $3,277 | $146,000 | $0 | $0 |
| 2020 | $1,662 | $144,000 | $45,500 | $98,500 |
| 2019 | $1,618 | $140,233 | $0 | $0 |
| 2018 | $1,533 | $136,467 | $0 | $0 |
| 2017 | $1,518 | $132,700 | $0 | $0 |
| 2016 | -- | $132,700 | $0 | $0 |
| 2015 | $1,859 | $132,700 | $0 | $0 |
| 2014 | $1,859 | $134,100 | $0 | $0 |
Seller's Agent in 2025
Dan Barton
EXP Realty, LLC
(443) 798-8715
113 Total Sales
Buyer's Agent in 2025
Nick Ertel
Berkshire Hathaway HomeServices Homesale Realty
(410) 963-2445
37 Total Sales
Seller's Agent in 2018
Mark Novak
Cummings & Co Realtors
(410) 449-7770
208 Total Sales
Buyer's Agent in 2018
Theresa Reilly
Cummings & Co Realtors
(443) 740-0831
76 Total Sales
Source: Bright MLS
MLS Number: MDHR2044870
APN: 01-167758
Disclaimer: Certain information contained herein is derived from information provided by parties other than Homes.com. All information provided is deemed reliable, but is not guaranteed to be accurate and should be independently verified.
The data relating to real estate for sale on this website appears in part through the BRIGHT Internet Data Exchange program, a voluntary cooperative exchange of property listing data between licensed real estate brokerage firms, and is provided by BRIGHT through a licensing agreement.
Listing information is from various brokers who participate in the Bright MLS IDX program and not all listings may be visible on the site.
The property information being provided on or through the website is for the personal, non-commercial use of consumers and such information may not be used for any purpose other than to identify prospective properties consumers may be interested in purchasing.
Some properties which appear for sale on the website may no longer be available because they are for instance, under contract, sold or are no longer being offered for sale.
Property information displayed is deemed reliable but is not guaranteed.
Copyright 2026 Bright MLS, Inc.
Ask me questions while you tour the home.