LD
Leanna Deherrera
Windermere Real Estate (Draper)
(385) 202-2404
102 Total Sales
2 in Sandy
$553K - $1.3M Price Range
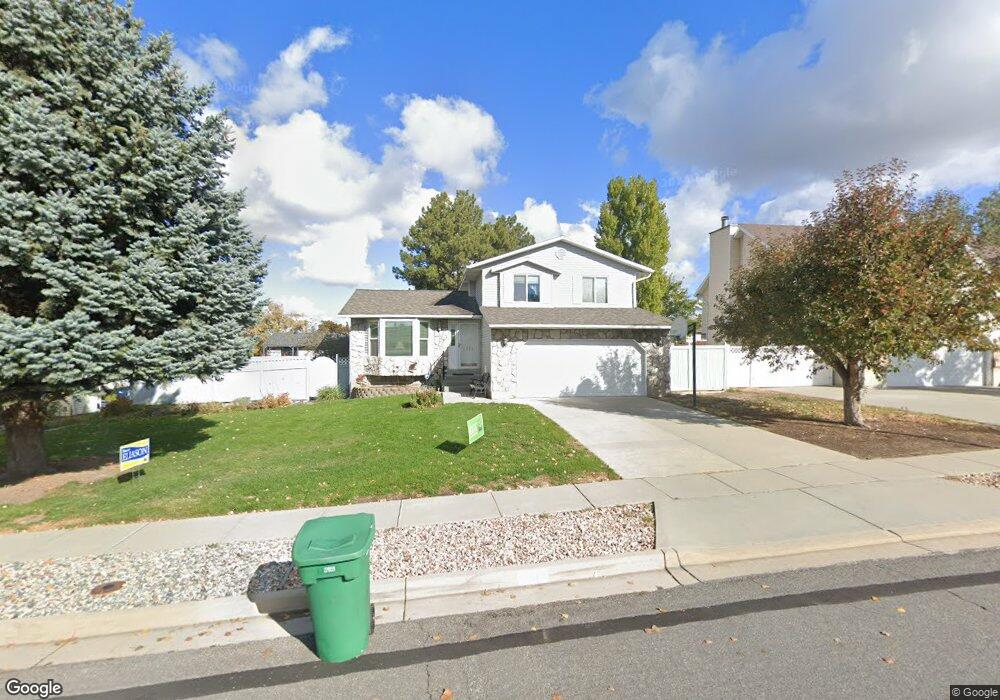
Estimated Value: $584,000 - $615,000
This home is located at 1213 E Earl Way, Sandy, UT 84094 and is currently estimated at $604,088, approximately $245 per square foot. 1213 E Earl Way is a home located in Salt Lake County with nearby schools including Silver Mesa Elementary School, Union Middle School, and Hillcrest High School.
We collect this data history from publicly available records. To have your information removed, we recommend requesting removal directly through your county’s website.
LD
Leanna Deherrera
Windermere Real Estate (Draper)
(385) 202-2404
102 Total Sales
2 in Sandy
$553K - $1.3M Price Range

JEFF Daniels
SURV REAL ESTATE INC
(385) 332-8936
126 Total Sales
3 in Sandy
$471K - $1.5M Price Range
Jenny Pace
Greystone Real Estate
(385) 332-3641
95 Total Sales
4 in Sandy
$615K - $1.4M Price Range
Alex Peterson
Greystone Real Estate
(425) 689-5709
53 Total Sales
2 in Sandy
$50K - $685K Price Range
Cassie Montano
Century 21 Everest (Centerville)
(385) 626-7169
50 Total Sales
1 in Sandy
$385,000 Price
Annette Wills
Hive Property Solutions
(385) 332-8408
31 Total Sales
1 in Sandy
$480,000 Price
We collect this data history from publicly available records. To have your information removed, we recommend requesting removal directly through your county’s website.
| Date | Buyer | Sale Price | Title Company |
|---|---|---|---|
| -- | Inwest Title Services | ||
| Rowley Evan | -- | None Available | |
| Rowley Evan D | -- | -- |
We collect this data history from publicly available records. To have your information removed, we recommend requesting removal directly through your county’s website.
| Date | Status | Borrower | Loan Amount |
|---|---|---|---|
| Open | $306,000 | ||
| Previous Owner | Rowley Evan D | $60,000 |
We collect this data history from publicly available records. To have your information removed, we recommend requesting removal directly through your county’s website.
| Year | Tax Paid | Tax Assessment Tax Assessment Total Assessment is a certain percentage of the fair market value that is determined by local assessors to be the total taxable value of land and additions on the property. | Land | Improvement |
|---|---|---|---|---|
| 2025 | $2,885 | $549,000 | $197,000 | $352,000 |
| 2024 | $2,833 | $536,900 | $184,800 | $352,100 |
| 2023 | $2,833 | $514,600 | $175,600 | $339,000 |
| 2022 | $2,811 | $523,500 | $172,200 | $351,300 |
| 2021 | $2,449 | $388,600 | $144,200 | $244,400 |
| 2020 | $2,329 | $349,000 | $144,200 | $204,800 |
| 2019 | $2,231 | $326,300 | $136,000 | $190,300 |
| 2018 | $1,946 | $298,000 | $136,100 | $161,900 |
| 2017 | $1,903 | $279,000 | $136,100 | $142,900 |
| 2016 | $1,918 | $272,000 | $136,100 | $135,900 |
| 2015 | $1,650 | $216,900 | $137,500 | $79,400 |
| 2014 | $1,602 | $207,000 | $133,400 | $73,600 |
Ask me questions while you tour the home.