
Jetta Grano
Mahler Sotheby's International Realty-Lake Geneva
(224) 501-9734
67 Total Sales
4 in Gurnee
$280K - $533K Price Range
Estimated Value: $526,000 - $572,000
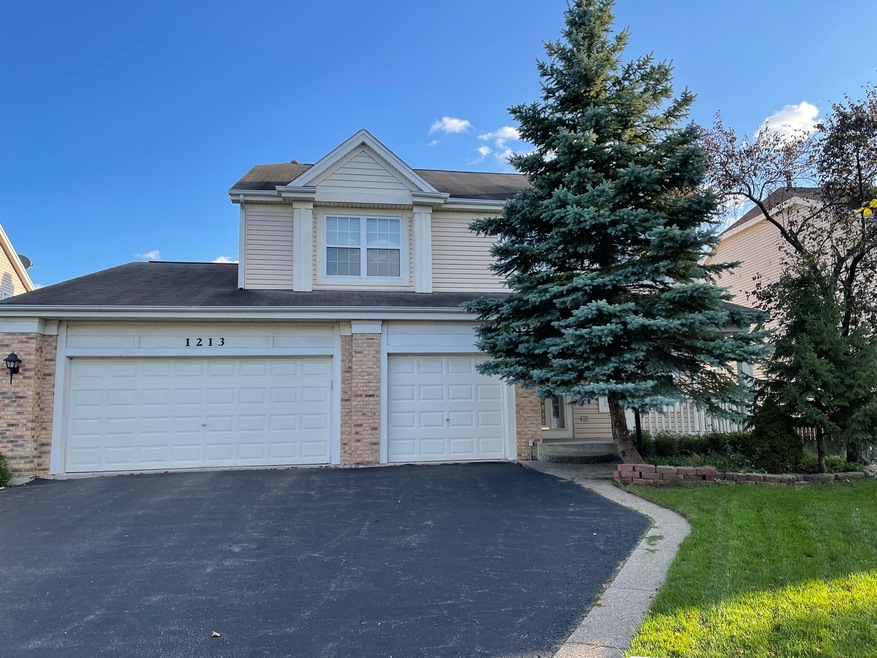
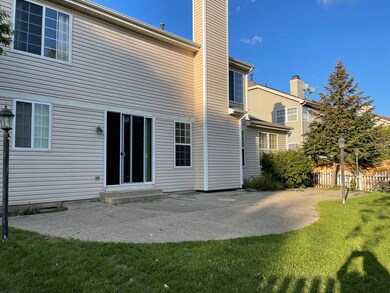
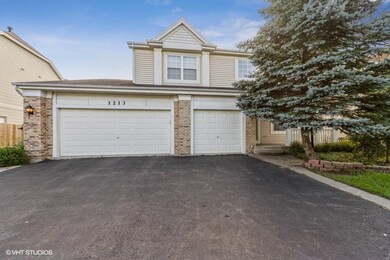
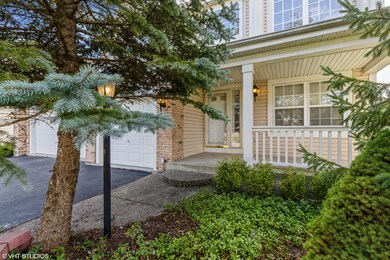
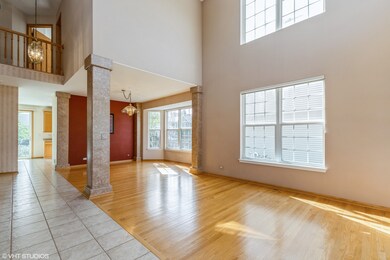
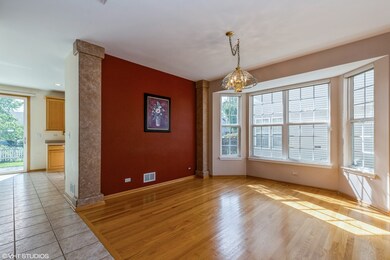
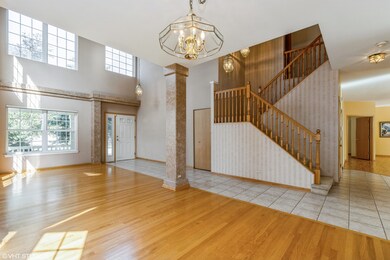
Bright and spacious Avalon model with 5 bedrooms! 5th bedroom on the main floor could also serve as a home office! Large eat in kitchen with island and beautiful 42 inch cabinets. Private backyard with beautiful mature trees and large patio to sip your morning coffee. Large 3 car garage, new siding and new hot water tank. Close to Bittersweet Golf Course, and Gurnee Mills Mall! Woodland School District. See it today!
Last Agent to Sell the Property
Coldwell Banker Real Estate Group License #471021728 Listed on: 10/18/2021
We collect this data history from publicly available records. To have your information removed, we recommend requesting removal directly through your county’s website.
Jetta Grano
Mahler Sotheby's International Realty-Lake Geneva
(224) 501-9734
67 Total Sales
4 in Gurnee
$280K - $533K Price Range
Lisa Colby
@properties Christie's International Real Estate
(224) 628-7513
27 Total Sales
1 in Gurnee
$410,000 Price
Dana Bulliner
Baird & Warner
(844) 998-4929
57 Total Sales
2 in Gurnee
$128K - $220K Price Range
Christine Bluthardt
@properties Christie's International Real Estate
(224) 212-1311
45 Total Sales
3 in Gurnee
$250K - $489K Price Range
Lee Clark
@properties Christie's International Real Estate
(224) 287-9091
22 Total Sales
1 in Gurnee
$340,000 Price
Lisa Magidson
North Clybourn Group, Inc.
(888) 367-2916
143 Total Sales
1 in Gurnee
$545,000 Price
We collect this data history from publicly available records. To have your information removed, we recommend requesting removal directly through your county’s website.
| Date | Buyer | Sale Price | Title Company |
|---|---|---|---|
| $408,000 | First American Title | ||
| $365,000 | St | ||
| $375,000 | -- | ||
| $293,500 | Ticor Title |
We collect this data history from publicly available records. To have your information removed, we recommend requesting removal directly through your county’s website.
| Date | Status | Borrower | Loan Amount |
|---|---|---|---|
| Open | $110,000 | ||
| Closed | $58,206 | ||
| Open | $326,400 | ||
| Previous Owner | $276,863 | ||
| Previous Owner | $292,000 | ||
| Previous Owner | $297,000 | ||
| Previous Owner | $300,000 | ||
| Previous Owner | $120,000 |
We collect this data history from publicly available records. To have your information removed, we recommend requesting removal directly through your county’s website.
| Date | Event | Price | List to Sale | Price per Sq Ft |
|---|---|---|---|---|
| 03/31/2022 03/31/22 | Sold | $408,000 | -4.9% | $133 / Sq Ft |
| 01/27/2022 01/27/22 | Pending | -- | -- | -- |
| 10/19/2021 10/19/21 | For Sale | $428,900 | -- | $140 / Sq Ft |
We collect this data history from publicly available records. To have your information removed, we recommend requesting removal directly through your county’s website.
| Year | Tax Paid | Tax Assessment Tax Assessment Total Assessment is a certain percentage of the fair market value that is determined by local assessors to be the total taxable value of land and additions on the property. | Land | Improvement |
|---|---|---|---|---|
| 2025 | $13,234 | $157,703 | $20,243 | $137,460 |
| 2024 | $12,918 | $150,208 | $19,281 | $130,927 |
| 2023 | $12,918 | $139,456 | $17,901 | $121,555 |
| 2022 | $11,912 | $128,205 | $18,662 | $109,543 |
| 2021 | $10,769 | $123,061 | $17,913 | $105,148 |
| 2020 | $10,423 | $120,036 | $17,473 | $102,563 |
| 2019 | $10,127 | $116,551 | $16,966 | $99,585 |
| 2018 | $10,621 | $122,170 | $22,088 | $100,082 |
| 2017 | $10,400 | $118,669 | $21,455 | $97,214 |
| 2016 | $10,322 | $113,386 | $20,500 | $92,886 |
| 2015 | $10,058 | $107,536 | $19,442 | $88,094 |
| 2014 | $8,815 | $95,627 | $19,082 | $76,545 |
| 2012 | $8,354 | $96,359 | $19,228 | $77,131 |
Seller's Agent in 2022
Cynthia Figueroa
Coldwell Banker Real Estate Group
(815) 436-2232
42 Total Sales
Buyer's Agent in 2022
Jim Starwalt
Better Homes and Gardens Real Estate Star Homes
(224) 627-7581
1,715 Total Sales
Source: Midwest Real Estate Data (MRED)
MLS Number: 11249950
APN: 07-17-310-007
Disclaimer: Certain information contained herein is derived from information provided by parties other than Homes.com. All information provided is deemed reliable, but is not guaranteed to be accurate and should be independently verified.
All data is obtained from various sources and may not have been verified by broker or MLS GRID. Supplied Open House Information is subject to change without notice. All information should be independently reviewed and verified for accuracy. Properties may or may not be listed by the office/agent presenting the information. Some IDX listings have been excluded from this website.
Listings courtesy of Midwest Real Estate Data (MRED) as distributed by MLS GRID.
Based on information submitted to the MLS GRID
Ask me questions while you tour the home.