NOT LISTED FOR SALE

1213 Lt Congleton Rd Wilmington, NC 28409

Myrtle Grove Area

Estimated Value: $585,000 - $614,000

3 Beds
3.5 Baths
2,488 Sq Ft
$239/Sq Ft Est. Value

Sale Details

Date Sold: July 29, 2025

Last sale price $580,000 $233 Per Sq Ft

Est. 3% increase in value since last sale

Current estimated payment $3,870 / mo

52 Days on Market

Highlights

  • Indoor Spa
  • Sun or Florida Room
  • Solid Surface Countertops
  • Deck
  • High Ceiling
  • Community Pool

About This Home

As of July 2025

Welcome to this stunning home in the desirable Congleton Farms, a natural gas community located in the heart of South Wilmington's popular Monkey Junction area—just minutes from Carolina Beach! This immaculate Hartford B floor plan offers two full primary suites on the main level, plus an additional private suite with full bath upstairs—perfect for guests or multi-generational living.
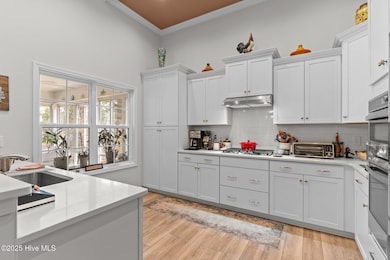
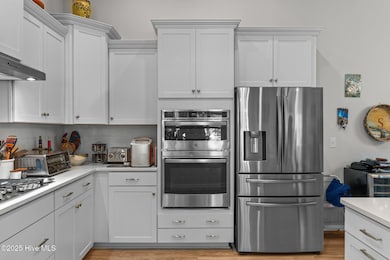
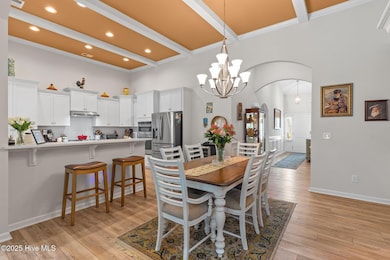
Step inside and immediately notice the quality finishes throughout, including a gourmet kitchen with soft-close cabinetry, gas cooktop, granite countertops, decorative tile backsplash, and breakfast bar seating. The kitchen flows seamlessly into the dining area and spacious family room with a cozy gas log fireplace. Soaring 12-foot ceilings with exposed beams and crown molding add a custom touch.
Enjoy the newly converted sunroom—a light-filled retreat perfect for morning coffee or evening relaxation. Step outside to the Trex deck, soak in the hot tub, or unwind in the beautifully landscaped, fully fenced backyard.
This home comes fully equipped with all appliances, including a wine cooler and washer/dryer, plus a new whole-house generator for added peace of mind. The oversized 2-car garage provides ample storage.
Community amenities include a Community Pool, Firepit, and Playground. Ask for the full list of upgrades and extras—this home truly has it all!
Seller to pay $10,000 in Buyers Closing Fees with Acceptable Offer!

Last Agent to Sell the Property

Gail Bailey

Intracoastal Realty Corporation License #153036 Listed on: 04/15/2025

Intracoastal Realty Corporation

Last Buyer's Agent

Vance Young

Intracoastal Realty Corporation License #245851

Intracoastal Realty Corporation
Create a Home Valuation Report for This Property
The Home Valuation Report is an in-depth analysis detailing your home's value as well as a comparison with similar homes in the area

Home Details

Home Type

  • Single Family

Year Built

  • Built in 2021

Lot Details

  • 8,102 Sq Ft Lot
  • Lot Dimensions are 54x151x53x169
  • Property fronts a private road
  • Fenced Yard
  • Wood Fence
  • Open Lot
  • Irrigation
  • Property is zoned R-15

Parking

  • 2 Car Attached Garage
  • Lighted Parking
  • Front Facing Garage
  • Garage Door Opener
  • Off-Street Parking

Home Design

  • Slab Foundation
  • Shingle Roof

Interior Spaces

  • 2,488 Sq Ft Home
  • 1-Story Property
  • High Ceiling
  • Ceiling Fan
  • Gas Log Fireplace
  • Thermal Windows
  • Blinds
  • Entrance Foyer
  • Living Room
  • Formal Dining Room
  • Sun or Florida Room
  • Indoor Spa

Kitchen

  • Double Self-Cleaning Oven
  • Electric Cooktop
  • Built-In Microwave
  • Freezer
  • Dishwasher
  • Solid Surface Countertops
  • Disposal

Flooring

  • Carpet
  • Tile
  • Luxury Vinyl Plank Tile

Bedrooms and Bathrooms

  • 3 Bedrooms
  • Walk-In Closet
  • Walk-in Shower

Laundry

  • Laundry Room
  • Dryer
  • Washer

Home Security

  • Security Lights
  • Fire and Smoke Detector

Outdoor Features

  • Deck
  • Open Patio

Schools

  • Bellamy Elementary School
  • Murray Middle School
  • Ashley High School

Utilities

  • Forced Air Heating and Cooling System
  • Heating System Uses Natural Gas
  • Heat Pump System
  • Vented Exhaust Fan
  • Power Generator
  • Whole House Permanent Generator
  • Natural Gas Connected
  • Tankless Water Heater
  • Natural Gas Water Heater

Listing and Financial Details

  • Home warranty included in the sale of the property
  • Tax Lot 28
  • Assessor Parcel Number R07900-003-515-000

Community Details

Overview

  • Property has a Home Owners Association
  • Premier Management Association, Phone Number (910) 679-3012
  • Congleton Farms Subdivision
  • Maintained Community

Recreation

  • Community Playground
  • Community Pool

Security

  • Resident Manager or Management On Site

Home Details

Home Type

Single Family

Year Built

Built in 2021

Lot Details

8,102 Sq Ft Lot

Parking

2

Listing Details

  • Property Type: Residential
  • Year Built: 2021
  • Property Sub Type: Single Family Residence
  • Appliances: Vented Exhaust Fan, Electric Cooktop, Built-In Microwave, Freezer, Washer, Self Cleaning Oven, Refrigerator, Dryer, Double Oven, Disposal, Dishwasher, Generator
  • Other Equipment: Generator
  • Home Warranty: Yes
  • Original List Price: 599900.00
  • Unit Levels: One and One Half
  • Living Area: 2488.00
  • Is New Construction?: No
  • Island Or Mainland: Mainland
  • Prospect Exempt Y N: No
  • Remarks And Showing Info Recording Device Y N: No
  • Remarks Written By Agent Y N: Yes
  • Home Warranty Company: 2-10 Home Buyers
  • Home Warranty Amount: 593.85
  • List Price Per Sqft: 241.12
  • Special Features: VirtualTour

Interior Features

  • Basement: None
  • Dining Room Type: Formal
  • Flooring: LVT/LVP, Carpet, Tile
  • Interior Amenities: Master Downstairs, Walk-in Closet(s), High Ceilings, Entrance Foyer, Solid Surface, Whole-Home Generator, Ceiling Fan(s), Hot Tub, Pantry, Walk-in Shower, Blinds/Shades, Gas Log, Walk-In Closet(s)
  • Master Bedroom Level: Primary Living Area
  • Stories: 1
  • Laundry Features: Laundry Room
  • Full Bathrooms: 3
  • Half Bathrooms: 1
  • Total Bedrooms: 3
  • Fireplace Features: Gas Log
  • Has Fireplace?: Yes
  • Total Bedrooms: 8
  • Room Types: Master Bedroom, Bedroom 2, Living Room, Dining Room, Dining Area, Laundry, Sunroom, Bedroom 3
  • Window Features: Thermal Windows
  • Bathrooms Total Source: Computed
  • Bathrooms Total Notational: 3.10
  • Attic Features: Eave Storage
  • Living Area Range: 2400 - 2599

Exterior Features

  • Exterior Features: Irrigation System
  • Exterior Finish: Fiber Cement
  • Fencing: Privacy, Back Yard, Wood
  • Roof: Shingle
  • Road Frontage Type: Private Road, Maintained
  • Waterfront?: No
  • Foundation Details: Slab
  • Patio And Porch Features: Open, Deck, See Remarks
  • Pool Spa Features: Hot Tub

Garage/Parking

  • Has Attached Garage?: No
  • Garaged Spaces: 2.00
  • Parking Features: Garage Faces Front, Concrete, Garage Door Opener, Lighted, Off Street, On Site
  • Total Parking Spaces: 2.00
  • Attached Garage Spaces: 2.00

Utilities

  • Utilities: Natural Gas Connected, Sewer Available, Water Available
  • Water Heater: Natural Gas, Tankless
  • Heating System Fuel Source: Electric, Natural Gas
  • Trash Collection: Private Service
  • Water Source: Public
  • Security Features: Security Lights, Smoke Detector(s)
  • Cooling: Central Air, Heat Pump
  • Has Cooling?: Yes
  • Heating: Gas Pack, Heat Pump, Fireplace(s), Electric, Forced Air, Natural Gas
  • Heating Yn: Yes
  • Sewer Provider: Municipal Sewer, Cape Fear Public Utility Authority
  • Electric Provider: Duke Progress Energy
  • Natural Gas Provider: Piedmont Natural Gas Co.
  • Water Provider: Cape Fear Public Utility Authority

Condo/Co-op/Association

  • Association Amenities: Community Pool, Maintenance Common Areas, Maintenance Roads, Management, Playground, Sidewalks, Street Lights
  • Association Fees: 1104.00
  • Association Name: Premier Management
  • Association Phone#: 910-679-3012
  • Has H O A?: Yes

Schools

  • Elementary School: Bellamy
  • High School: Ashley
  • Junior High Dist: New Hanover
  • Middle Or Junior School: Murray

Lot Info

  • Deed Book: 6531
  • Deed Page: 29512953.00
  • Lot Number: 28
  • Zoning: R-15
  • Lot Features: Open Lot
  • Lot Size Acres: 0.19
  • Lot Size: 54x151x53x169
  • Lot Size Sq Ft: 8102.00
  • Purchase Contract Date: 2025-06-05
  • Parcel#: R07900-003-515-000
  • Cobra Zone Y N: No
  • Federal Flood Insurance Available Y N: Yes
  • Permitted Use: Public

Tax Info

  • Tax Year: 2025
  • Tax Book Number: 67
  • Tax Lot: 28
  • Tax Map Number: 233-235
  • Tax Other Assessment Amount Frequency: None

Ownership History

We collect this data history from publicly available records. To have your information removed, we recommend requesting removal directly through your county’s website.

Date Name Owned For Owner Type

Purchase Details

Listed on
Apr 15, 2025
Closed on
Jul 17, 2025
Sold by
Bought by
Seller's Agent
Gail Bailey
Intracoastal Realty Corporation
Buyer's Agent
Vance Young
Intracoastal Realty Corporation
List Price
$649,900
Sold Price
$580,000
Premium/Discount to List
-$69,900
-10.76%
Views
67
Current Estimated Value
$594,657

Home Financials for this Owner

Home Financials are based on the most recent Mortgage that was taken out on this home.
Estimated Appreciation
$14,657
Avg. Annual Appreciation
2.50%

Purchase Details

Listed on
Jun 25, 2021
Closed on
Dec 1, 2021
Sold by
Bought by
Seller's Agent
Colleen Collins
Coldwell Banker Sea Coast Advantage
Buyer's Agent
Mary Dias
eXp Realty
List Price
$427,156
Sold Price
$428,556
Premium/Discount to List
$1,400
0.33%

Home Financials for this Owner

Home Financials are based on the most recent Mortgage that was taken out on this home.
Avg. Annual Appreciation
8.98%
Source: Public Records

Home Values in the Area

Source: Public Records

Average Home Value in this Area


Source: Public Records

Agents Specializing in Wilmington, NC

See All Agents

Purchase History

We collect this data history from publicly available records. To have your information removed, we recommend requesting removal directly through your county’s website.

Date Buyer Sale Price Title Company
$580,000 None Listed On Document
$429,000 None Listed On Document
Source: Public Records

Property History

We collect this data history from publicly available records. To have your information removed, we recommend requesting removal directly through your county’s website.

Date Event Price List to Sale Price per Sq Ft Prior Sale
07/29/2025 07/29/25 Sold $580,000 -3.3% $233 / Sq Ft
06/06/2025 06/06/25 Pending -- -- --
04/28/2025 04/28/25 Price Changed $599,900 -7.7% $241 / Sq Ft
04/15/2025 04/15/25 For Sale $649,900 +51.6% $261 / Sq Ft
01/20/2022 01/20/22 Sold $428,556 0.0% $192 / Sq Ft View Prior Sale
01/10/2022 01/10/22 Price Changed $428,556 +0.3% $192 / Sq Ft
07/26/2021 07/26/21 Pending -- -- --
06/24/2021 06/24/21 For Sale $427,156 -- $192 / Sq Ft
Source: Hive MLS

Tax History

We collect this data history from publicly available records. To have your information removed, we recommend requesting removal directly through your county’s website.

Year Tax Paid Tax Assessment Tax Assessment Total Assessment is a certain percentage of the fair market value that is determined by local assessors to be the total taxable value of land and additions on the property. Land Improvement
2025 -- $604,300 $108,000 $496,300
2024 -- $372,200 $59,400 $312,800
2023 -- $372,200 $59,400 $312,800
2022 $325 $372,200 $59,400 $312,800
2021 $325 $59,400 $59,400 $0
Source: Public Records

Agents Affiliated with this Home

  • Section Image
  • Section Image
  • Section Image
See All Agents

Map

Source: Hive MLS

MLS Number: 100496818

Hive MLS

APN: R07900-003-515-000

Your Personal Tour Guide

Ask me questions while you tour the home.