
Maira Montoya
Black & White Realty, LLC
(720) 881-0518
74 Total Sales
4 in Dacono
$450,000 Price Range
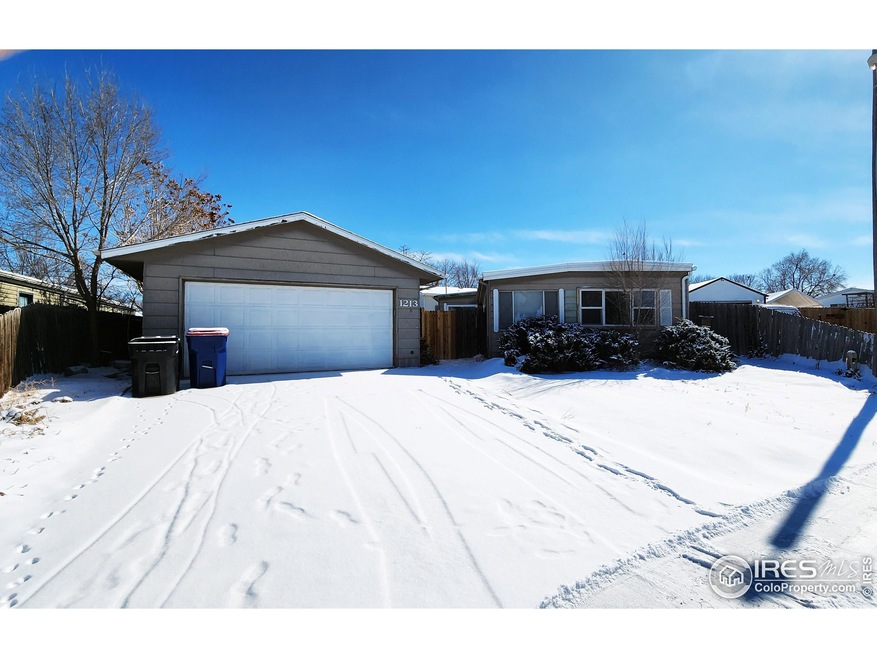
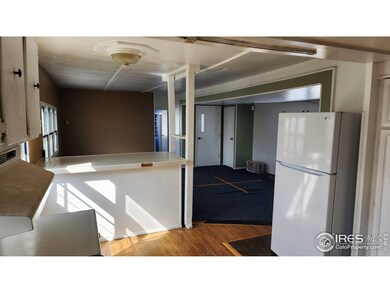
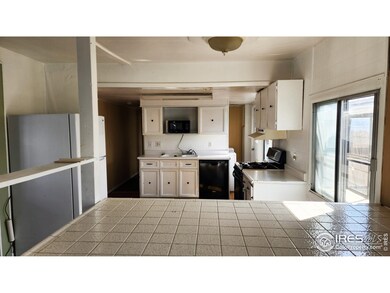
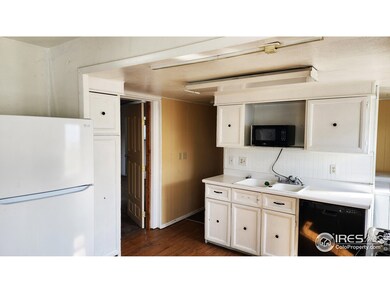
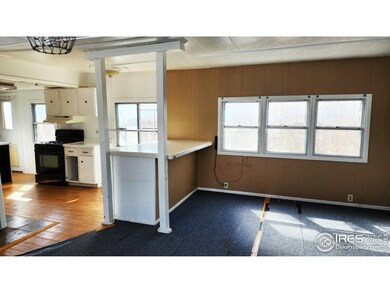
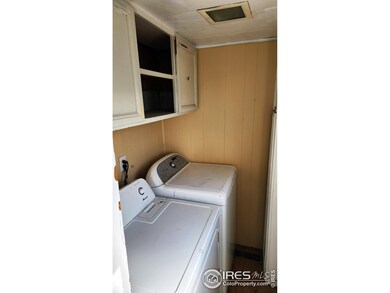

This terrific home has tons of potential in this home. 1410 sq. ft., with 3 Beds, 3 Baths, and a 2-car garage. Great first-time home or investor project. Perfect for a potter with 2 working kilns included. One in the shop behind the garage and one in the yard behind garage. This home needs a lot of love and is being sold as is.
Last Agent to Sell the Property
Love Northern Colorado RE LLC License #100028214 Listed on: 02/27/2023
We collect this data history from publicly available records. To have your information removed, we recommend requesting removal directly through your county’s website.
Maira Montoya
Black & White Realty, LLC
(720) 881-0518
74 Total Sales
4 in Dacono
$450,000 Price Range
Rachael Zahrbock
Real Broker, LLC DBA Real
(720) 807-3203
121 Total Sales
1 in Dacono
$420,000 Price
Annette Hayes
House2Home LLC
(970) 473-2284
125 Total Sales
7 in Dacono
$380K - $575K Price Range
Lauren Rowland
Better Homes & Gardens Real Estate - Kenney & Co.
(888) 773-4603
49 Total Sales
2 in Dacono
$475,000 Price Range
Lenny Maiocco
RE/MAX Alliance - Lafayette
(720) 583-9347
69 Total Sales
2 in Dacono
$460,000 Price Range
Devon Martin
Keller Williams Realty Urban Elite
(888) 379-7705
40 Total Sales
1 in Dacono
$482,000 Price
We collect this data history from publicly available records. To have your information removed, we recommend requesting removal directly through your county’s website.
| Date | Buyer | Sale Price | Title Company |
|---|---|---|---|
| $320,000 | None Listed On Document | ||
| Double Clutch Properties Llc | $185,000 | Fidelity National Title | |
| Gittleson Barbara W | -- | -- | |
| Gittleson Barbara W | $75,000 | -- | |
| Willden Ted C | $42,000 | -- | |
| Sandin Dwight N | $47,000 | -- | |
| -- | -- | -- |
We collect this data history from publicly available records. To have your information removed, we recommend requesting removal directly through your county’s website.
| Date | Status | Borrower | Loan Amount |
|---|---|---|---|
| Open | $270,000 | ||
| Previous Owner | Raisa Funding I Llc | -- | |
| Previous Owner | Gittleson Barbara W | $90,000 |
We collect this data history from publicly available records. To have your information removed, we recommend requesting removal directly through your county’s website.
| Date | Event | Price | List to Sale | Price per Sq Ft |
|---|---|---|---|---|
| 04/07/2023 04/07/23 | Sold | $185,000 | -21.3% | $131 / Sq Ft |
| 02/27/2023 02/27/23 | For Sale | $235,000 | -- | $167 / Sq Ft |
We collect this data history from publicly available records. To have your information removed, we recommend requesting removal directly through your county’s website.
| Year | Tax Paid | Tax Assessment Tax Assessment Total Assessment is a certain percentage of the fair market value that is determined by local assessors to be the total taxable value of land and additions on the property. | Land | Improvement |
|---|---|---|---|---|
| 2026 | $2,138 | $16,670 | $6,120 | $10,550 |
| 2025 | $973 | $17,020 | $6,250 | $10,770 |
| 2024 | $973 | $17,020 | $6,250 | $10,770 |
| 2023 | $952 | $11,930 | $3,380 | $8,550 |
| 2022 | $1,198 | $10,030 | $3,480 | $6,550 |
| 2021 | $1,230 | $10,320 | $3,580 | $6,740 |
| 2020 | $866 | $7,290 | $2,150 | $5,140 |
| 2019 | $874 | $7,290 | $2,150 | $5,140 |
| 2018 | $840 | $7,050 | $2,520 | $4,530 |
| 2017 | $821 | $7,050 | $2,520 | $4,530 |
| 2016 | $473 | $3,950 | $1,990 | $1,960 |
| 2015 | $452 | $3,950 | $1,990 | $1,960 |
| 2014 | $419 | $3,610 | $1,990 | $1,620 |
Seller's Agent in 2023
Bob Sprague
Love Northern Colorado RE LLC
(970) 372-8520
22 Total Sales
Buyer's Agent in 2023
Greg Zadel
Zadel Realty
(303) 550-5817
88 Total Sales
Source: IRES MLS
MLS Number: IRE982569
APN: 1469-06-1-23-007
Disclaimer: Certain information contained herein is derived from information provided by parties other than Homes.com. All information provided is deemed reliable, but is not guaranteed to be accurate and should be independently verified.
Information source: Information and Real Estate Services, LLC. Provided for limited non-commercial use only under IRES Rules © Copyright IRES.
Based on information submitted to the MLS GRID. All data is obtained from various sources and may not have been verified by broker or MLS GRID. Supplied Open House Information is subject to change without notice. All information should be independently reviewed and verified for accuracy. Properties may or may not be listed by the office/agent presenting the information. Some IDX listings have been excluded from this website. Listing information is provided exclusively for consumers' personal, non-commercial use and may not be used for any purpose other than to identify prospective properties consumers may be interested in purchasing.
Information deemed reliable but not guaranteed by the MLS.
Based on information submitted to the MLS GRID
Listings courtesy of IRES MLS as distributed by MLS GRID
Ask me questions while you tour the home.