NOT LISTED FOR SALE

1213 Ocean Blvd W Supply, NC 28462

Holden Beach Area

Estimated Value: $2,608,662

7 Beds
6.5 Baths
2,948 Sq Ft
$885/Sq Ft Est. Value

Sale Details

Date Sold: November 6, 2025

Last sale price $2,500,000 $848 Per Sq Ft

Est. 4% increase in value since last sale

Current estimated payment $14,725 / mo

5 Days on Market

Highlights

  • Deeded Waterfront Access Rights
  • In Ground Pool
  • Deck
  • Ocean Front
  • 1.29 Acre Lot
  • Attic

About This Home

As of November 2025

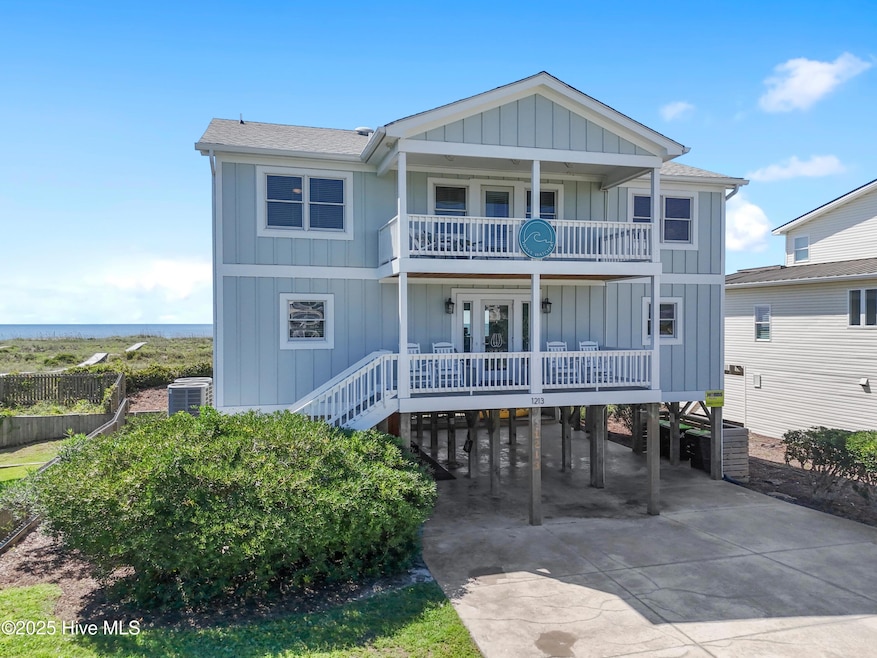
This home has been lovingly cared for and updated inside and out! There is plenty of room for you and guests to be comfortable with 7 bedrooms and 6 and a half baths, a living room with a wet bar and fireplace and separate rec room. This oceanfront home comes with many extras including your own private walkway to the beach, outdoor showers, a private pool, four additional decks with spectacular views, a huge storage shed under the home, a level 2 EV electrical outlet, more than plenty of parking on the large lot and there is even an outdoor infrared sauna! The home has everything you need for relaxation and rejuvenation! Among the recent updates are a beautiful chef's kitchen, updated bathrooms, exterior hardie-plank siding, a new roof and new pool decking. As soon as you walk through the front door you will be greeted with a magnificent view of the ocean. You will enjoy incredible sunsets and sunrises over the ocean during the fall, winter and spring! The property is also an excellent choice if you are looking for rental income when you are not enjoying it yourself. It is steadily given high ratings by guests every year. This property is a treasure that has been well maintained and comes fully equipped with everything you need to enjoy your little slice of heaven.

Last Agent to Sell the Property

Anne Arnold

PROACTIVE Real Estate License #110629 Listed on: 08/28/2025

Last Buyer's Agent

Mary Overocker

Coastal Development & Realty License #185385

Create a Home Valuation Report for This Property
The Home Valuation Report is an in-depth analysis detailing your home's value as well as a comparison with similar homes in the area

Home Details

Home Type

  • Single Family

Est. Annual Taxes

  • $5,736

Year Built

  • Built in 1986

Lot Details

  • 1.29 Acre Lot
  • Ocean Front
  • Property fronts a private road
  • Fenced Yard
  • Irrigation
  • Property is zoned Hb-R-1

Home Design

  • Shingle Roof
  • Piling Construction

Interior Spaces

  • 2,948 Sq Ft Home
  • 2-Story Property
  • Wet Bar
  • Furnished
  • Bookcases
  • Ceiling Fan
  • Fireplace
  • Thermal Windows
  • Double Pane Windows
  • Blinds
  • Thermal Doors
  • Entrance Foyer
  • Combination Dining and Living Room
  • Luxury Vinyl Plank Tile Flooring
  • Ocean Views
  • Attic

Kitchen

  • Double Oven
  • Built-In Electric Oven
  • Electric Cooktop
  • Built-In Microwave
  • Ice Maker
  • Dishwasher
  • Solid Surface Countertops

Bedrooms and Bathrooms

  • 7 Bedrooms
  • Walk-In Closet
  • Walk-in Shower

Laundry

  • Laundry Room
  • Dryer
  • Washer

Parking

  • 5 Open Parking Spaces
  • 5 Driveway Spaces
  • Additional Parking
  • On-Site Parking
  • Off-Street Parking

Eco-Friendly Details

  • Energy-Efficient Doors

Pool

  • In Ground Pool
  • Outdoor Shower

Outdoor Features

  • Deeded Waterfront Access Rights
  • Beach Access
  • Deeded access to the beach
  • Balcony
  • Deck
  • Covered Patio or Porch

Schools

  • Virginia Williamson Elementary School
  • Cedar Grove Middle School
  • Early College High School

Utilities

  • Central Air
  • Heat Pump System
  • Water Rights
  • Electric Water Heater
  • Municipal Trash

Listing and Financial Details

  • Tax Lot 11
  • Assessor Parcel Number 245fb025

Community Details

Overview

  • Property has a Home Owners Association
  • Holden Beach West Poa, Phone Number (910) 842-1414
  • Holden Beach West Subdivision
  • Electric Vehicle Charging Station

Security

  • Resident Manager or Management On Site

Home Details

Home Type

Single Family

Est. Annual Taxes

$5,736

Year Built

Built in 1986

Lot Details

1.29 Acres

Listing Details

  • Property Type: Residential
  • Secondary Subdivision: N/A
  • Year Built: 1986
  • Property Sub Type: Single Family Residence
  • View: Ocean, Water
  • Appliances: Electric Oven, Electric Cooktop, Built-In Microwave, Built-In Electric Oven, Washer, Refrigerator, Ice Maker, Dryer, Double Oven, Dishwasher
  • Original List Price: 2600000.00
  • Unit Levels: Two
  • Living Area: 2948.00
  • Is New Construction?: No
  • Type Type: 4 Bedroom Or More
  • Island Or Mainland: Island
  • Prospect Exempt Y N: No
  • Remarks And Showing Info Recording Device Y N: No
  • Remarks Written By Agent Y N: Yes
  • List Price Per Sqft: 881.95
  • Special Features: VirtualTour

Interior Features

  • Dining Room Type: Combination
  • Flooring: LVT/LVP
  • Interior Amenities: Walk-in Closet(s), Entrance Foyer, Solid Surface, Bookcases, Ceiling Fan(s), Furnished, Pantry, Walk-in Shower, Wet Bar, Blinds/Shades, Walk-In Closet(s)
  • Master Bedroom Level: Non Primary Living Area
  • Stories: 2
  • Furnished: Furnished
  • Laundry Features: Laundry Room
  • Full Bathrooms: 6
  • Half Bathrooms: 1
  • Total Bedrooms: 7
  • Door Features: Thermal Doors
  • Total Bedrooms: 9
  • Room Types: Dining Area
  • Window Features: Thermal Windows
  • Bathrooms Total Source: Computed
  • Bathrooms Total Notational: 6.10
  • Attic Features: Access Only
  • Living Area Range: 2800 - 2999

Exterior Features

  • Exterior Features: Outdoor Shower, Irrigation System, DP50 Windows, Thermal Doors
  • Exterior Finish: Fiber Cement
  • Fencing: Back Yard
  • Roof: Shingle
  • Road Frontage Type: Oceanfront
  • Pool Features: In Ground
  • Road Frontage Type: Private Road, Paved
  • Road Surface Type: Paved
  • Waterfront Features: Deeded Beach Access, Deeded Water Rights
  • Waterfront?: Yes
  • Foundation Details: Other, Pilings
  • Patio And Porch Features: Covered, Deck, Porch, Balcony
  • Pool Spa Features: In Ground

Garage/Parking

  • Has Attached Garage?: No
  • Open Parking Spaces: 5
  • Parking Features: Additional Parking, Off Street, On Site
  • Driveway Spaces: 5

Utilities

  • Utilities: Sewer Connected, Water Connected
  • Water Heater: Electric
  • Heating System Fuel Source: Electric
  • Trash Collection: City Pick-UP
  • Water Source: Public
  • Cooling: Central Air, Heat Pump
  • Has Cooling?: Yes
  • Heating: Heat Pump, Fireplace(s), Electric
  • Heating Yn: Yes
  • Sewer Provider: Municipal Sewer, City/Town
  • Electric Provider: Brunswick Electric
  • Trash Provider: city
  • Water Provider: City/Town

Condo/Co-op/Association

  • Association Amenities: Maintenance Roads, Management, Master Insure
  • Association Fees: 850.00
  • Association Name: Holden Beach West POA
  • Association Phone#: 910-842-1414
  • Has H O A?: Yes

Schools

  • Elementary School: Virginia Williamson
  • High School: West Brunswick
  • Junior High Dist: Brunswick County Schools
  • Middle Or Junior School: Cedar Grove
  • Zoned High School: Early College

Lot Info

  • Deed Book: 4850
  • Deed Page: 353.00
  • Lot Number: 11
  • Zoning: Hb-R-1
  • Lot Features: Deeded Beach Access, Deeded Water Rights
  • Lot Size Acres: 1.29
  • Lot Size: 70' W to mean high water
  • Lot Size Sq Ft: 56238.00
  • Purchase Contract Date: 2025-09-02
  • Parcel#: 245fb025
  • Cobra Zone Y N: No
  • Permitted Use: Public

Rental Info

  • Pets Allowed: Yes

Tax Info

  • Tax Year: 2024
  • Tax Book Number: 7
  • Tax Lot: 11
  • Tax Map Number: 50
  • Tax Other Assessment Amount Frequency: $474 sewer cap fee
  • Tax Amount: 5735.74

Ownership History

We collect this data history from publicly available records. To have your information removed, we recommend requesting removal directly through your county’s website.

Date Name Owned For Owner Type

Purchase Details

Listed on
Aug 28, 2025
Closed on
Oct 28, 2025
Sold by
Bought by
Seller's Agent
Anne Arnold
PROACTIVE Real Estate
Buyer's Agent
Mary Overocker
Coastal Development & Realty
List Price
$2,600,000
Sold Price
$2,500,000
Premium/Discount to List
-$100,000
-3.85%
Views
66
Current Estimated Value
$2,608,662

Home Financials for this Owner

Home Financials are based on the most recent Mortgage that was taken out on this home.
Estimated Appreciation
$108,662
Avg. Annual Appreciation
5.92%
Original Mortgage
$1,400,000
Outstanding Balance
$1,386,665
Interest Rate
5.13%
Mortgage Type
New Conventional
Estimated Equity
$1,221,997

Purchase Details

Closed on
May 9, 2022
Sold by
Bought by

Purchase Details

Closed on
Dec 1, 2011
Sold by
Bought by
Source: Public Records

Home Values in the Area

Source: Public Records

Average Home Value in this Area


Source: Public Records

Agents Specializing in Supply, NC

See All Agents

Purchase History

We collect this data history from publicly available records. To have your information removed, we recommend requesting removal directly through your county’s website.

Date Buyer Sale Price Title Company
$2,500,000 None Listed On Document
-- Green Richard F
-- None Available
Source: Public Records

Mortgage History

We collect this data history from publicly available records. To have your information removed, we recommend requesting removal directly through your county’s website.

Date Status Borrower Loan Amount
Open $1,400,000
Source: Public Records

Property History

We collect this data history from publicly available records. To have your information removed, we recommend requesting removal directly through your county’s website.

Date Event Price List to Sale Price per Sq Ft
11/06/2025 11/06/25 Sold $2,500,000 -3.8% $848 / Sq Ft
09/02/2025 09/02/25 Pending -- -- --
08/28/2025 08/28/25 For Sale $2,600,000 -- $882 / Sq Ft
Source: Hive MLS

Tax History

We collect this data history from publicly available records. To have your information removed, we recommend requesting removal directly through your county’s website.

Year Tax Paid Tax Assessment Tax Assessment Total Assessment is a certain percentage of the fair market value that is determined by local assessors to be the total taxable value of land and additions on the property. Land Improvement
2025 $4,311 $1,125,570 $525,000 $600,570
2024 $42 $1,095,230 $525,000 $570,230
2023 $4,749 $1,095,230 $525,000 $570,230
2022 $0 $893,550 $525,000 $368,550
2021 $4,533 $893,550 $525,000 $368,550
2020 $0 $893,550 $525,000 $368,550
2019 $4,705 $546,330 $525,000 $21,330
2018 $4,643 $543,920 $525,000 $18,920
2017 $4,583 $543,920 $525,000 $18,920
2016 $4,533 $543,920 $525,000 $18,920
2015 $4,525 $875,100 $525,000 $350,100
2014 $5,216 $1,120,636 $840,000 $280,636
Source: Public Records

Agents Affiliated with this Home

  • Section Image
  • Section Image
See All Agents

Map

Source: Hive MLS

MLS Number: 100527754

Hive MLS

APN: 245FB025

Your Personal Tour Guide

Ask me questions while you tour the home.