
Seller's Agent in 2025
Meredith Zeller
Onward Real Estate
(615) 790-7400
151 Total Sales

Estimated Value: $370,000 - $431,000
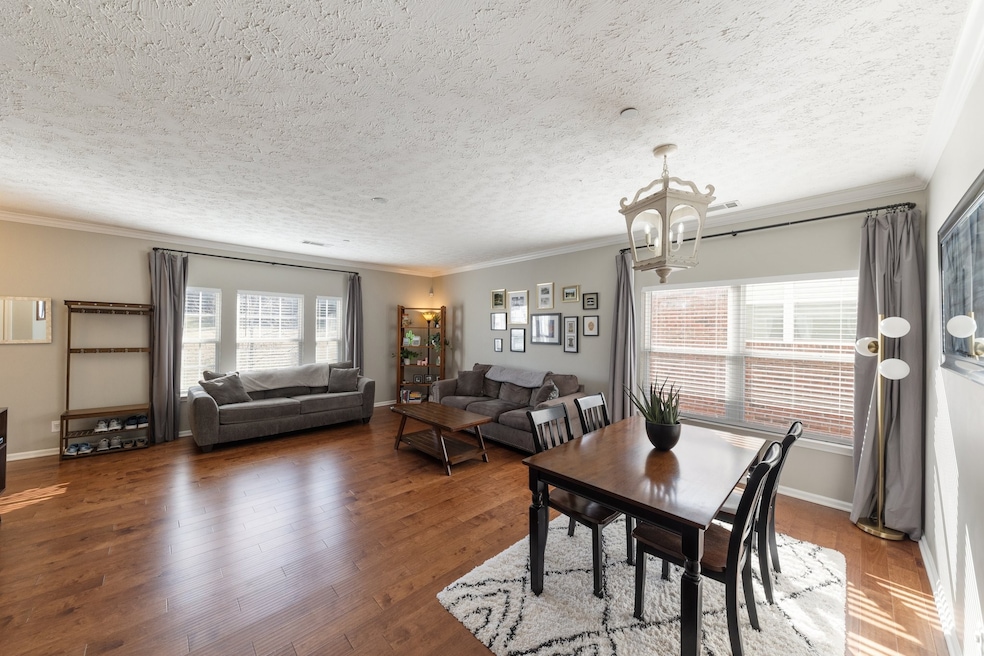
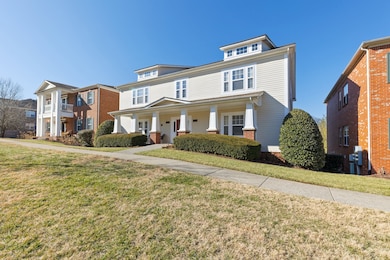
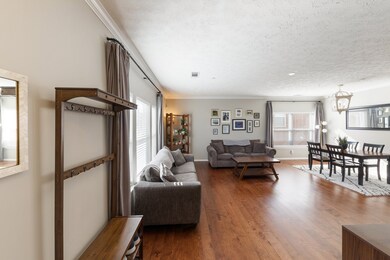
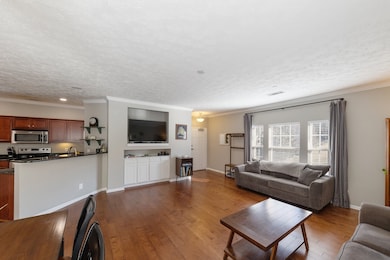
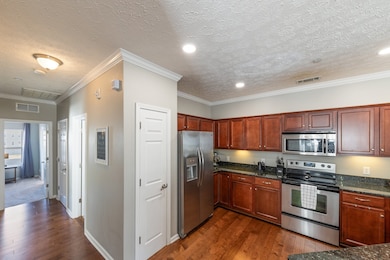
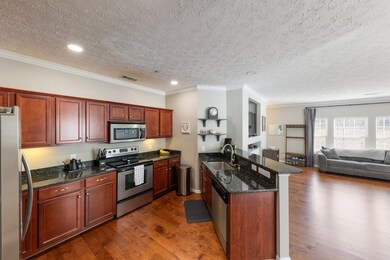
This stunning upper-level condo blends modern elegance with neutral tones and refined finishes. The kitchen showcases granite countertops, stainless steel appliances, and a pantry for added storage. A built-in TV cabinet enhances the living room, complemented by recessed lighting for a warm, inviting ambiance. The spacious primary suite features a walk-in closet and an en-suite bath with a double vanity. Newly installed hardwood floors and brand new blinds add to the home’s charm. A two-car tandem garage provides ample parking and storage, while the condo overlooks beautiful green space. Ideally situated near grocery stores, restaurants, and shopping, this home offers easy access to Cool Springs, I-65, and historic downtown Franklin. Located in the highly desirable McKay’s Mill community, residents enjoy top-tier amenities, including a clubhouse, swimming pool, playground, tennis courts, walking trails, and lush green spaces. A must-see for those seeking comfort, style, and convenience! Please note this unit is on the second floor and requires walking up stairs to access it. There is no elevator.
Last Agent to Sell the Property
Onward Real Estate Brokerage Phone: 6155459706 License #354804 Listed on: 01/30/2025
We collect this data history from publicly available records. To have your information removed, we recommend requesting removal directly through your county’s website.
We collect this data history from publicly available records. To have your information removed, we recommend requesting removal directly through your county’s website.
| Date | Buyer | Sale Price | Title Company |
|---|---|---|---|
| $388,000 | Lehman Title | ||
| $272,000 | Security T&E Co Ltd | ||
| -- | None Available | ||
| $176,418 | Brentwood Title & Escrow Llc | ||
| -- | Netco Title | ||
| $225,062 | Windmill Title Llc |
We collect this data history from publicly available records. To have your information removed, we recommend requesting removal directly through your county’s website.
| Date | Status | Borrower | Loan Amount |
|---|---|---|---|
| Open | $138,000 | ||
| Previous Owner | $240,000 | ||
| Previous Owner | $193,125 | ||
| Previous Owner | $217,532 | ||
| Previous Owner | $222,615 |
We collect this data history from publicly available records. To have your information removed, we recommend requesting removal directly through your county’s website.
| Date | Event | Price | List to Sale | Price per Sq Ft | Prior Sale |
|---|---|---|---|---|---|
| 05/12/2025 05/12/25 | Sold | $388,000 | -4.2% | $287 / Sq Ft | |
| 04/12/2025 04/12/25 | Pending | -- | -- | -- | |
| 02/22/2025 02/22/25 | Price Changed | $404,900 | -2.3% | $299 / Sq Ft | |
| 02/11/2025 02/11/25 | Price Changed | $414,500 | -2.4% | $307 / Sq Ft | |
| 01/30/2025 01/30/25 | For Sale | $424,550 | +56.1% | $314 / Sq Ft | |
| 08/06/2020 08/06/20 | Sold | $272,000 | +1.9% | $201 / Sq Ft | View Prior Sale |
| 07/09/2020 07/09/20 | Pending | -- | -- | -- | |
| 07/08/2020 07/08/20 | For Sale | $267,000 | +3.7% | $197 / Sq Ft | |
| 03/12/2020 03/12/20 | Off Market | $257,500 | -- | -- | |
| 03/12/2020 03/12/20 | Pending | -- | -- | -- | |
| 03/12/2020 03/12/20 | For Sale | $474,900 | +84.4% | $372 / Sq Ft | |
| 11/17/2017 11/17/17 | Sold | $257,500 | -- | $201 / Sq Ft | View Prior Sale |
We collect this data history from publicly available records. To have your information removed, we recommend requesting removal directly through your county’s website.
| Year | Tax Paid | Tax Assessment Tax Assessment Total Assessment is a certain percentage of the fair market value that is determined by local assessors to be the total taxable value of land and additions on the property. | Land | Improvement |
|---|---|---|---|---|
| 2025 | $1,439 | $100,925 | $26,250 | $74,675 |
| 2024 | $1,439 | $66,700 | $15,000 | $51,700 |
| 2023 | $1,439 | $66,700 | $15,000 | $51,700 |
| 2022 | $1,439 | $66,700 | $15,000 | $51,700 |
| 2021 | $1,439 | $66,700 | $15,000 | $51,700 |
| 2020 | $1,383 | $53,650 | $11,250 | $42,400 |
| 2019 | $1,383 | $53,650 | $11,250 | $42,400 |
| 2018 | $1,345 | $53,650 | $11,250 | $42,400 |
| 2017 | $1,335 | $53,650 | $11,250 | $42,400 |
| 2016 | $1,318 | $53,650 | $11,250 | $42,400 |
| 2015 | -- | $48,650 | $11,250 | $37,400 |
| 2014 | -- | $48,650 | $11,250 | $37,400 |
Seller's Agent in 2025
Meredith Zeller
Onward Real Estate
(615) 790-7400
151 Total Sales
Buyer's Agent in 2025
Craig Edwards
WEICHERT, REALTORS - The Andrews Group
(615) 934-2970
34 Total Sales
Seller's Agent in 2020
Leah Ginn
TriStar Elite Realty
(931) 619-5324
37 Total Sales
Buyer's Agent in 2020
Andrew (Drew) Smith
Tyler York Real Estate Brokers, LLC
(931) 436-1811
22 Total Sales
Seller's Agent in 2017
Scott Hines
Pulte Homes Tennessee
(615) 268-2881
36 Total Sales
V
Buyer's Agent in 2017
Vicki Smith
Keller Williams Realty Nashville/Franklin
(615) 886-4900
11 Total Sales
Source: Realtracs
MLS Number: RTC2785092
APN: 080A-I-001.00-C-069
Disclaimer: Certain information contained herein is derived from information provided by parties other than Homes.com. All information provided is deemed reliable, but is not guaranteed to be accurate and should be independently verified.
All data is obtained from various sources and may not have been verified by broker or MLS GRID. Supplied Open House Information is subject to change without notice. All information should be independently reviewed and verified for accuracy. Properties may or may not be listed by the office/agent presenting the information. Some IDX listings have been excluded from this website.
Listings courtesy of Realtracs as distributed by MLS GRID.
Based on information submitted to the MLS GRID
Ask me questions while you tour the home.