NOT LISTED FOR SALE

1213 Raspberry Run Graham, NC 27253

Estimated Value: $392,983

3 Beds
2.5 Baths
1,842 Sq Ft
$213/Sq Ft Est. Value

Sale Details

Date Sold: October 22, 2025

Last sale price $394,900 $214 Per Sq Ft

Current estimated payment $2,292 / mo

2 Days on Market

Highlights

  • Vaulted Ceiling
  • Porch
  • Storm Windows
  • No HOA
  • 2 Car Attached Garage
  • Built-In Features

About This Home

As of October 2025

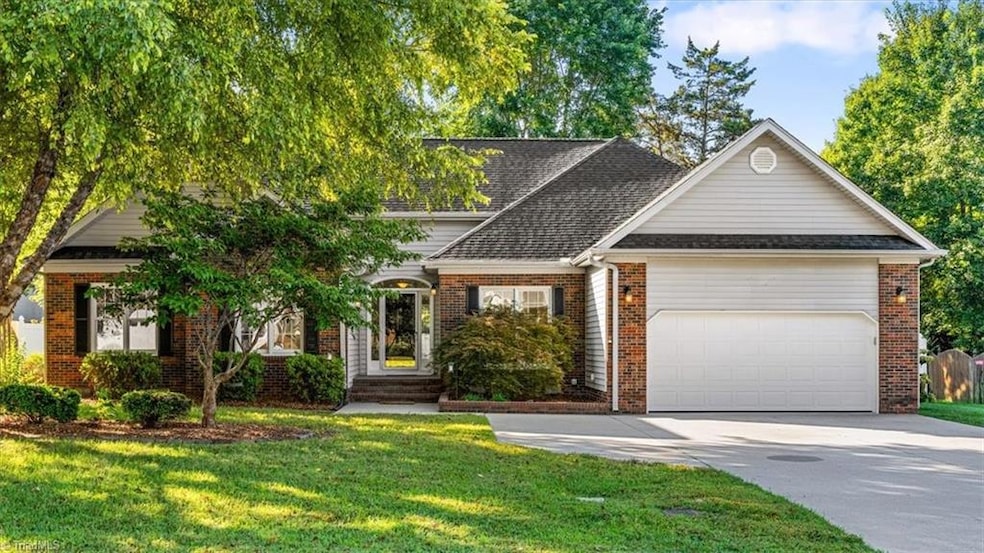
Welcome home to the Riverwalk community. This beautifully updated one-level residence offers 3 bedrooms, 2.5 bathrooms, and a spacious, light-filled layout designed for comfort and convenience. Freshly painted with new flooring and crown molding throughout, the home feels move-in ready from the moment you step inside. The living and dining areas feature soaring ceilings and abundant natural light, while the eat-in kitchen boasts stainless steel appliances. Adjacent to the kitchen, the cozy den has a vaulted ceiling, built-in bookshelves, and a gas-log fireplace. The primary suite includes two closets, an ensuite with double vanity, jetted tub, and walk-in shower. The home includes double car garage, large private fenced backyard, and a raised back porch—perfect for relaxing or entertaining. A wired storage building adds even more functionality. New roof (2020) With no HOA, quick access to I-85,/40 minutes from downtown Graham, and a short drive to UNC, this home truly has it all.

Last Agent to Sell the Property

Robbie Sockwell

Berkshire Hathaway HomeServices Yost & Little Realty License #345175 Listed on: 09/10/2025

Berkshire Hathaway HomeServices Yost & Little Realty

Last Buyer's Agent

NONMEMBER NONMEMBER

Home Details

Home Type

  • Single Family

Est. Annual Taxes

  • $1,933

Year Built

  • Built in 1995

Lot Details

  • 14,810 Sq Ft Lot
  • Privacy Fence
  • Fenced
  • Level Lot
  • Cleared Lot
  • Property is zoned R 15

Parking

  • 2 Car Attached Garage
  • Lighted Parking
  • Garage Door Opener
  • Driveway
  • On-Street Parking

Home Design

  • Brick Exterior Construction
  • Vinyl Siding

Interior Spaces

  • 1,842 Sq Ft Home
  • Property has 1 Level
  • Built-In Features
  • Crown Molding
  • Vaulted Ceiling
  • Ceiling Fan
  • Gas Log Fireplace
  • Insulated Windows
  • Insulated Doors
  • Den with Fireplace
  • Crawl Space
  • Pull Down Stairs to Attic

Kitchen

  • Free-Standing Range
  • Microwave
  • Ice Maker
  • Dishwasher
  • Disposal

Flooring

  • Carpet
  • Tile
  • Vinyl

Bedrooms and Bathrooms

  • 3 Bedrooms
  • Separate Shower

Laundry

  • Laundry on main level
  • Washer and Dryer Hookup

Home Security

  • Security Lights
  • Storm Windows
  • Storm Doors
  • Carbon Monoxide Detectors
  • Fire and Smoke Detector

Outdoor Features

  • Exterior Lighting
  • Outdoor Storage
  • Porch

Location

  • City Lot

Schools

  • Graham Middle School
  • Graham High School

Utilities

  • Central Air
  • Heat Pump System
  • Vented Exhaust Fan
  • Gas Water Heater

Community Details

  • No Home Owners Association
  • River Ridge Subdivision

Listing and Financial Details

  • Legal Lot and Block 58 / 99
  • Assessor Parcel Number 145357
  • 0% Total Tax Rate

Home Details

Home Type

Single Family

Est. Annual Taxes

$1,933

Year Built

Built in 1995

Lot Details

0.34 Acres

Parking

2

Listing Details

  • Property Sub Type: Stick/Site Built
  • Prop. Type: Residential
  • Lot Size Acres: 0.34
  • Subdivision Name: River Ridge
  • Directions: From I-40/85 Take Exit 148 to NC-54 E towards Chapel Hill. Take left onto Raspberry Run. Property will be on your right.
  • Above Grade Finished Sq Ft: 1842
  • Architectural Style: Ranch
  • Unit Levels: One
  • Structure Type: House
  • Year Built: 1995
  • TRIADMLS_PrimaryOnMainYN: Yes
  • Idx Status: Sold
  • TRIADMLS_PorchYN: Yes
  • TRIADMLS_CityLimitsYN: Yes
  • TRIADMLS_BuiltInformation: Existing
  • TRIADMLS_FencedYN: Yes
  • TRIADMLS_LandDescription: Clear, Fence(s), Flat, Subdivision
  • Special Features: None

Interior Features

  • Appliances: Microwave, Dishwasher, Disposal, Exhaust Fan, Ice Maker, Free-Standing Range, Cooktop, Gas Water Heater
  • Flooring: Carpet, Tile, Vinyl
  • Interior Amenities: Built-in Features, Ceiling Fan(s), Dead Bolt(s), Separate Shower, Vaulted Ceiling(s)
  • Has Basement: Crawl Space
  • Basement YN: No
  • Full Bathrooms: 2
  • Half Bathrooms: 1
  • Total Bedrooms: 3
  • Door Features: Insulated Doors, Storm Door(s)
  • Fireplace Features: Gas Log, Den
  • Fireplaces: 1
  • Living Area: 1842
  • Main Level Bathrooms: 3
  • Attic Description: Pulldown Stairs
  • TRIADMLS_FullBathsMain: 2
  • TRIADMLS_FixtureExceptionYN: No
  • Basement YN: No
  • TRIADMLS_HalfBathsMain: 1

Exterior Features

  • Exterior Features: Lighting
  • Fencing: Fenced, Privacy
  • Lot Features: City Lot, Cleared, Level, Subdivided
  • Pool Features: None
  • Construction Type: Brick, Vinyl Siding
  • Other Structures: Storage
  • TRIADMLS_PoolYN: No
  • Flood Zone: Not in Flood Zone

Garage/Parking

  • Garage Spaces: 2
  • Parking Features: Driveway, Garage, Lighted, Paved, On Street, Garage Door Opener, Attached
  • Garage Description: Attached Garage

Utilities

  • Sewer: Public Sewer
  • Laundry Features: Dryer Connection, Main Level, Washer Hookup
  • Security: Security Lights, Carbon Monoxide Detector(s), Smoke Detector(s)
  • Cooling: Central Air
  • Heating: Heat Pump, Electric
  • Water Source: Public
  • TRIADMLS_HeatingFuel: Electric
  • Water Heater: Gas
  • Energy Features: Insulated Doors, Insulated Windows, Storm Doors, Storm Windows

Condo/Co-op/Association

  • Association: No

Schools

  • High School: Graham
  • Middle Or Junior School: Graham

Lot Info

  • Parcel #: 145357
  • Zoning: R 15
  • TRIADMLS_PlatPage: 94
  • TRIADMLS_PlatBook: 45

Tax Info

  • Tax Annual Amount: 1933
  • Tax Block: 99
  • Tax Lot: 58
  • Tax Year: 2024
  • TRIADMLS_TaxRate: 0.494

Ownership History

Date Name Owned For Owner Type

Purchase Details

Listed on
Sep 10, 2025
Closed on
Oct 14, 2025
Sold by
Harden Luther Thomas
Bought by
Heffelfinger Edward James and Heffelfinger Margarete
Seller's Agent
Robbie Sockwell
Berkshire Hathaway HomeServices Yost & Little Realty
Buyer's Agent
NONMEMBER NONMEMBER
List Price
$394,900
Sold Price
$394,900
Views
4
Current Estimated Value
$392,983

Home Financials for this Owner

Home Financials are based on the most recent Mortgage that was taken out on this home.
Estimated Appreciation
-$1,917
Avg. Annual Appreciation
0.90%
Original Mortgage
$364,888
Outstanding Balance
$364,888
Interest Rate
6.5%
Mortgage Type
VA
Estimated Equity
$32,145

Purchase Details

Listed on
Apr 9, 2021
Closed on
May 5, 2021
Sold by
Murrin James J and Murrin Elaine K
Bought by
Harden Luther Thomas and Harden Rebecca Mcclernon
Seller's Agent
Mackenzie Brown
Keller Williams Central
Buyer's Agent
NONMEMBER NONMEMBER
List Price
$269,000
Sold Price
$300,000
Premium/Discount to List
$31,000
11.52%

Home Financials for this Owner

Home Financials are based on the most recent Mortgage that was taken out on this home.
Avg. Annual Appreciation
6.26%
Original Mortgage
$220,000
Interest Rate
3.1%
Mortgage Type
New Conventional

Purchase Details

Closed on
Feb 19, 2010
Sold by
Bailey Robert J
Bought by
Murrin James J

Home Financials for this Owner

Home Financials are based on the most recent Mortgage that was taken out on this home.
Original Mortgage
$196,000
Interest Rate
5%
Mortgage Type
VA

Purchase Details

Closed on
Jan 19, 1999
Sold by
Sauciunas Frank
Bought by
Reaves Frances L

Home Financials for this Owner

Home Financials are based on the most recent Mortgage that was taken out on this home.
Original Mortgage
$135,200
Interest Rate
6.71%
Source: Public Records
Create a Home Valuation Report for This Property
The Home Valuation Report is an in-depth analysis detailing your home's value as well as a comparison with similar homes in the area

Home Values in the Area

Source: Public Records

Average Home Value in this Area


Source: Public Records

Purchase History

We collect this data history from publicly available records. To have your information removed, we recommend requesting removal directly through your county’s website.

Date Buyer Sale Price Title Company
Heffelfinger Edward James $395,000 None Listed On Document
Harden Luther Thomas $300,000 None Available
Murrin James J $196,000 --
Reaves Frances L $169,000 --
Source: Public Records

Mortgage History

We collect this data history from publicly available records. To have your information removed, we recommend requesting removal directly through your county’s website.

Date Status Borrower Loan Amount
Open Heffelfinger Edward James $364,888
Previous Owner Harden Luther Thomas $220,000
Previous Owner Murrin James J $196,000
Previous Owner Reaves Frances L $135,200
Source: Public Records

Property History

Date Event Price List to Sale Price per Sq Ft Prior Sale
10/22/2025 10/22/25 Sold $394,900 0.0% $214 / Sq Ft
09/12/2025 09/12/25 Pending -- -- --
09/10/2025 09/10/25 For Sale $394,900 +31.6% $214 / Sq Ft
04/12/2021 04/12/21 Sold $300,000 +11.5% $188 / Sq Ft View Prior Sale
04/12/2021 04/12/21 Pending -- -- --
04/09/2021 04/09/21 For Sale $269,000 -- $168 / Sq Ft
Source: Triad MLS

Tax History

Year Tax Paid Tax Assessment Tax Assessment Total Assessment is a certain percentage of the fair market value that is determined by local assessors to be the total taxable value of land and additions on the property. Land Improvement
2025 $1,933 $391,279 $50,000 $341,279
2024 $1,835 $391,279 $50,000 $341,279
2023 $1,682 $391,279 $50,000 $341,279
2022 $2,073 $188,192 $45,000 $143,192
2021 $2,092 $188,192 $45,000 $143,192
2020 $2,111 $188,192 $45,000 $143,192
2019 $2,117 $188,192 $45,000 $143,192
2018 $0 $188,192 $45,000 $143,192
2017 $1,948 $188,192 $45,000 $143,192
2016 $2,028 $195,988 $45,000 $150,988
2015 $1,131 $195,988 $45,000 $150,988
2014 $1,034 $195,988 $45,000 $150,988
Source: Public Records

Agents Affiliated with this Home

  • Section Image
  • Section Image
See All Agents

Map

Source: Triad MLS

MLS Number: 1194970

Triad MLS

APN: 145357

Your Personal Tour Guide

Ask me questions while you tour the home.