
Samantha Blundo
CASTLE REALTY
(724) 202-0785
56 Total Sales
1 in Bridgewater
$223,000 Price
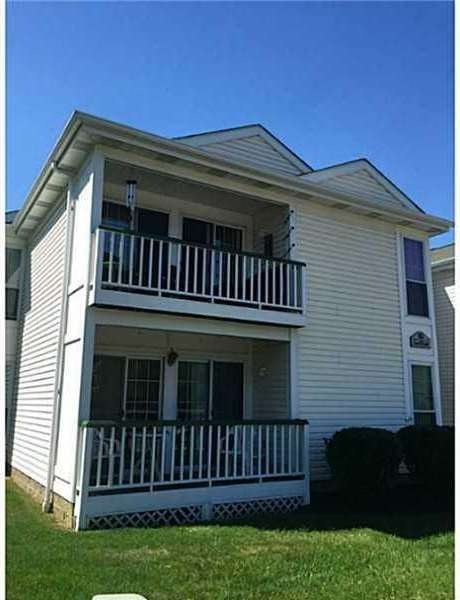
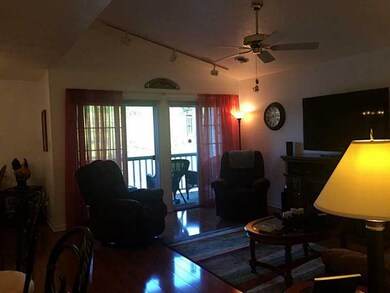
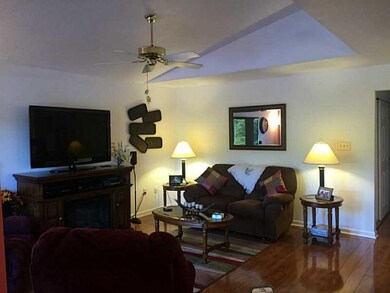
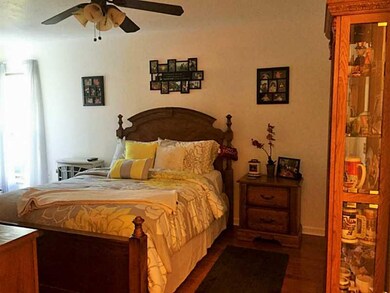

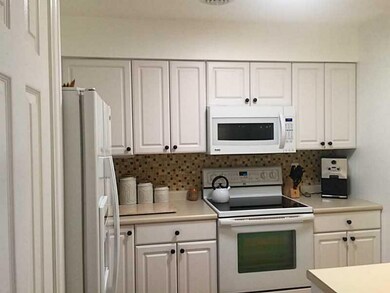
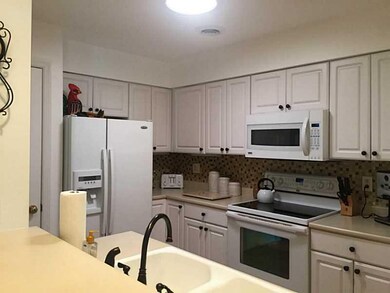
LIKE NEW CONDO! MOST UPDATED. NEW PAINT, CARPET, FIXTURES, FLOORS, WINDOWS, ALSO INCLUDING A SKY LITE IN KITCHEN! BEAUTIFUL VIEW FROM DECK. --2ND FLOOR UNIT WITH VIEW
Last Buyer's Agent
Ruth Cattivera
WPML Inactive User File License #RS271857
Samantha Blundo
CASTLE REALTY
(724) 202-0785
56 Total Sales
1 in Bridgewater
$223,000 Price
Rick Maiella
HOWARD HANNA REAL ESTATE SERVICES
(878) 225-0680
385 Total Sales
3 in Bridgewater
$205K - $242K Price Range
Tammy Romesburg
COLDWELL BANKER REALTY
(878) 201-9221
61 Total Sales
1 in Bridgewater
$200,000 Price
Michelle Biro
BOVARD ANDERSON CO.
(878) 348-4562
49 Total Sales
2 in Bridgewater
$193K - $220K Price Range
Bill Chamberlain
LINQS REALTY
(412) 618-1477
53 Total Sales
2 in Bridgewater
$220K - $915K Price Range
John Marzullo
COMPASS PENNSYLVANIA, LLC
(724) 952-3574
1,393 Total Sales
1 in Bridgewater
$135,000 Price
We collect this data history from publicly available records. To have your information removed, we recommend requesting removal directly through your county’s website.
| Date | Event | Price | List to Sale | Price per Sq Ft |
|---|---|---|---|---|
| 11/05/2015 11/05/15 | Sold | $142,000 | -2.1% | -- |
| 09/19/2015 09/19/15 | Pending | -- | -- | -- |
| 09/16/2015 09/16/15 | For Sale | $145,000 | -- | -- |
Seller's Agent in 2015
Scott Fosnot
RE/MAX
(724) 494-6085
101 Total Sales
RC
Buyer's Agent in 2015
Ruth Cattivera
WPML Inactive User File
Source: West Penn Multi-List
MLS Number: 1077929
Disclaimer: Certain information contained herein is derived from information provided by parties other than Homes.com. All information provided is deemed reliable, but is not guaranteed to be accurate and should be independently verified.
IDX information is provided exclusively for personal, non-commercial use, and may not be used for any purpose other than to identify prospective properties consumers may be interested in purchasing.
Information is deemed reliable but not guaranteed.
Ask me questions while you tour the home.