
Joe McGavin
Realty One Group Supreme
(484) 666-0110
79 Total Sales
3 in Bushkill
$613K - $1.1M Price Range

Estimated Value: $709,667


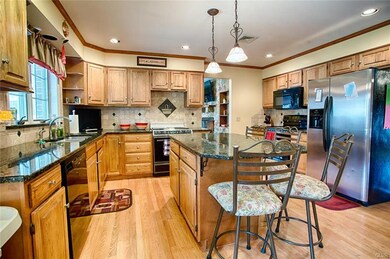



Bushkill Township, Nazareth School District, all brick ranch sits on 1.6 acres on a quiet cul-de-sac. The home has four bedrooms and 3 full bathrooms on the main level, large kitchen with granite countertops, tile backsplash and hardwood floors. This home features a hand laid full stacked stone fireplace in the family room and master bedroom. The living room has a brick fireplace, french doors and hardwood floors. The master bedroom has a large walk in closet and sliding doors to the outside pool area. The backyard has an in-ground cement B&B pool with new pavers. The covered patio is 42' x 14'. The basement has a complete kitchen, full bathroom and a bedroom. The 3.5 car garage is heated. Come see this today!
Last Agent to Sell the Property
BHHS - Choice Properties License #RS337244 Listed on: 05/04/2018
We collect this data history from publicly available records. To have your information removed, we recommend requesting removal directly through your county’s website.
Joe McGavin
Realty One Group Supreme
(484) 666-0110
79 Total Sales
3 in Bushkill
$613K - $1.1M Price Range
Michael Strickland
Kurfiss Sotheby's International Realty
(610) 679-8842
34 Total Sales
2 in Bushkill
$1,750,000 Price Range
Rob McCann
Assist 2 Sell Buyers & Sellers Realty, LLC
(484) 666-0294
334 Total Sales
4 in Bushkill
$260K - $708K Price Range
Xander Weidenbaum
Redstone Run Realty, LLC
(272) 888-0327
592 Total Sales
6 in Bushkill
$350K - $833K Price Range
Kyle Spina
Realty One Group Supreme
(484) 341-7453
99 Total Sales
1 in Bushkill
$1,125,000 Price
JK
John Keely
Keller Williams Real Estate
(272) 213-3230
150 Total Sales
1 in Bushkill
$235,000 Price
We collect this data history from publicly available records. To have your information removed, we recommend requesting removal directly through your county’s website.
| Date | Buyer | Sale Price | Title Company |
|---|---|---|---|
| $425,000 | Realty Abstract Inc | ||
| Kressler Leigh M | -- | None Available | |
| Klump Toby G | -- | -- | |
| Not Provided | -- | -- |
We collect this data history from publicly available records. To have your information removed, we recommend requesting removal directly through your county’s website.
| Date | Status | Borrower | Loan Amount |
|---|---|---|---|
| Open | $340,000 | ||
| Closed | Kressler Leigh M | $35,000 | |
| Closed | Kressler Leigh M | $340,000 | |
| Closed | Klump Toby G | $255,850 | |
| Closed | Klump Toby G | $279,502 | |
| Previous Owner | Klump Toby G | $277,750 |
We collect this data history from publicly available records. To have your information removed, we recommend requesting removal directly through your county’s website.
| Date | Event | Price | List to Sale | Price per Sq Ft |
|---|---|---|---|---|
| 07/02/2018 07/02/18 | Sold | $425,000 | 0.0% | $154 / Sq Ft |
| 05/08/2018 05/08/18 | Pending | -- | -- | -- |
| 05/04/2018 05/04/18 | For Sale | $425,000 | -- | $154 / Sq Ft |
We collect this data history from publicly available records. To have your information removed, we recommend requesting removal directly through your county’s website.
| Year | Tax Paid | Tax Assessment Tax Assessment Total Assessment is a certain percentage of the fair market value that is determined by local assessors to be the total taxable value of land and additions on the property. | Land | Improvement |
|---|---|---|---|---|
| 2025 | $1,241 | $114,900 | $20,800 | $94,100 |
| 2024 | $8,711 | $114,900 | $20,800 | $94,100 |
| 2023 | $8,629 | $114,900 | $20,800 | $94,100 |
| 2022 | $8,629 | $114,900 | $20,800 | $94,100 |
| 2021 | $8,622 | $114,900 | $20,800 | $94,100 |
| 2020 | $8,622 | $114,900 | $20,800 | $94,100 |
| 2019 | $8,478 | $114,900 | $20,800 | $94,100 |
| 2018 | $8,338 | $114,900 | $20,800 | $94,100 |
| 2017 | $8,196 | $114,900 | $20,800 | $94,100 |
| 2016 | -- | $114,900 | $20,800 | $94,100 |
| 2015 | -- | $114,900 | $20,800 | $94,100 |
| 2014 | -- | $114,900 | $20,800 | $94,100 |
BH
Seller's Agent in 2018
Brenda Harding
BHHS - Choice Properties
(610) 703-2360
23 Total Sales
Source: Greater Lehigh Valley REALTORS®
MLS Number: 579414
APN: G7-8-41-0406
Disclaimer: Certain information contained herein is derived from information provided by parties other than Homes.com. All information provided is deemed reliable, but is not guaranteed to be accurate and should be independently verified.
IDX information is provided exclusively for personal, non-commercial use, and may not be used for any purpose other than to identify prospective properties consumers may be interested in purchasing.
Information is deemed reliable but not guaranteed.
Ask me questions while you tour the home.