
Stan Huff
AgentOwned Realty Preferred Group
(843) 212-1022
180 Total Sales
1 in Ladson
$365,000 Price

Estimated Value: $402,131
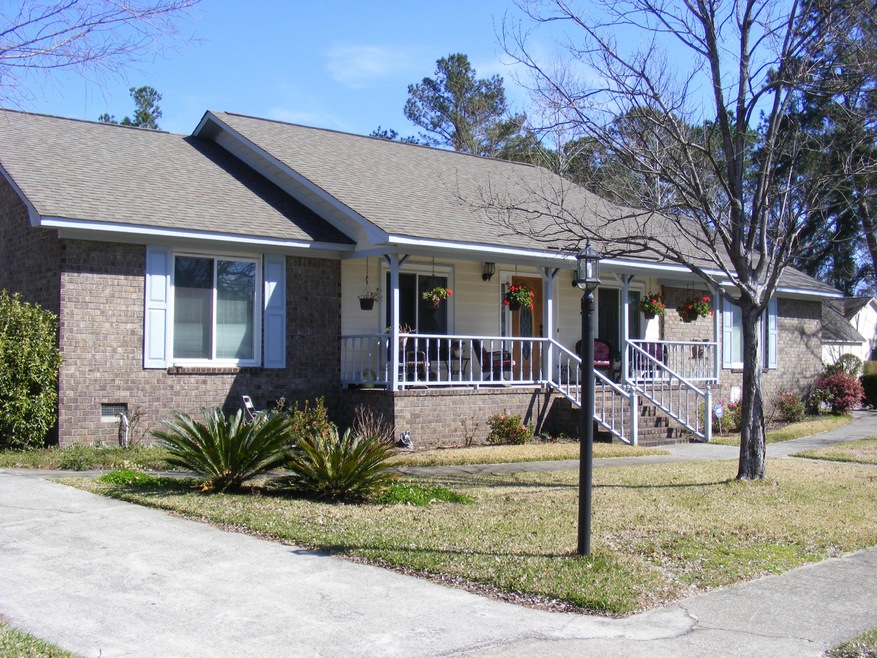
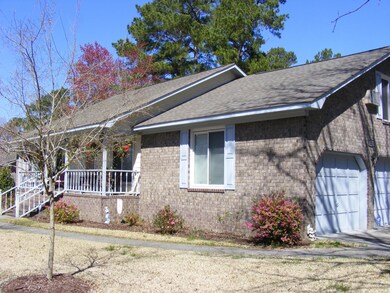
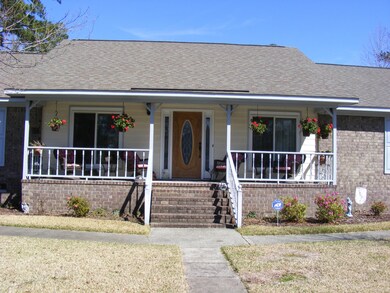
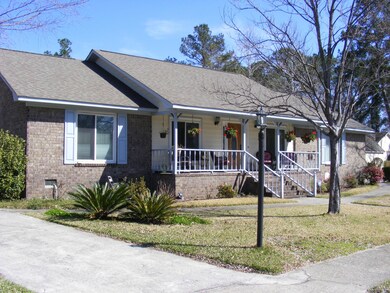
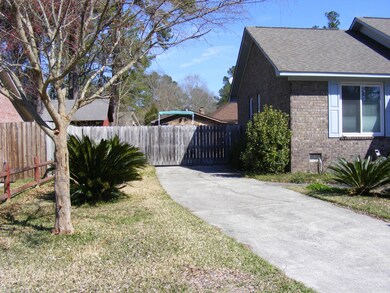
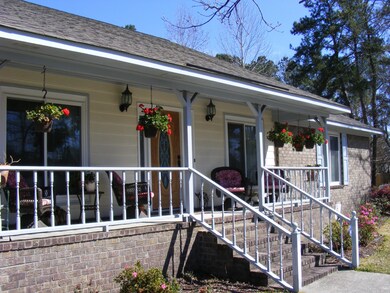
This home is move in ready!3 bedrooms, 2 full baths, large family room with fireplace, separate laundry room, 22X22 room over garage, eat in kitchen area, formal dining, and 2 car garage. Large workshop in backyard that includes a large boat shed. This workshop has it all! Privacy fence with gates on both sides of the lot with paved driveway from gate to gate. Large patio. To many upgrades to list them all. Schedule your appointment today.
Last Agent to Sell the Property
Carolina One Real Estate License #50677 Listed on: 02/20/2017
We collect this data history from publicly available records. To have your information removed, we recommend requesting removal directly through your county’s website.
Stan Huff
AgentOwned Realty Preferred Group
(843) 212-1022
180 Total Sales
1 in Ladson
$365,000 Price
Stephanie Allen
RE/MAX Southern Shores
(854) 222-7936
36 Total Sales
1 in Ladson
$215,000 Price
Vanessa Beechem
Carolina One Real Estate
(843) 494-5008
71 Total Sales
2 in Ladson
$282K - $385K Price Range
Chandler Townsend
LPT Realty, LLC
(843) 865-8572
76 Total Sales
3 in Ladson
$125K - $300K Price Range
Janelle Collins
The Boulevard Company
(518) 501-1828
144 Total Sales
2 in Ladson
$297K - $320K Price Range
Maro Shuhaibar
Brand Name Real Estate
(843) 459-7753
172 Total Sales
3 in Ladson
$220K - $355K Price Range
We collect this data history from publicly available records. To have your information removed, we recommend requesting removal directly through your county’s website.
| Date | Buyer | Sale Price | Title Company |
|---|---|---|---|
| $418,000 | None Listed On Document | ||
| Beckman Michael W | $200,000 | None Available | |
| Stephens Donald L | -- | -- |
We collect this data history from publicly available records. To have your information removed, we recommend requesting removal directly through your county’s website.
| Date | Status | Borrower | Loan Amount |
|---|---|---|---|
| Open | $376,200 | ||
| Previous Owner | Beckman Michael W | $19,502 | |
| Previous Owner | Beckman Michael W | $200,715 |
We collect this data history from publicly available records. To have your information removed, we recommend requesting removal directly through your county’s website.
| Date | Event | Price | List to Sale | Price per Sq Ft |
|---|---|---|---|---|
| 04/05/2017 04/05/17 | Sold | $200,000 | 0.0% | $102 / Sq Ft |
| 02/22/2017 02/22/17 | Pending | -- | -- | -- |
| 02/20/2017 02/20/17 | For Sale | $200,000 | -- | $102 / Sq Ft |
We collect this data history from publicly available records. To have your information removed, we recommend requesting removal directly through your county’s website.
| Year | Tax Paid | Tax Assessment Tax Assessment Total Assessment is a certain percentage of the fair market value that is determined by local assessors to be the total taxable value of land and additions on the property. | Land | Improvement |
|---|---|---|---|---|
| 2026 | $3,653 | $405,600 | $87,000 | $318,600 |
| 2025 | $3,653 | $14,111 | $2,209 | $11,902 |
| 2024 | $3,606 | $14,111 | $2,209 | $11,902 |
| 2023 | $3,606 | $14,111 | $2,209 | $11,902 |
| 2022 | $1,116 | $8,180 | $1,400 | $6,780 |
| 2021 | $1,142 | $8,180 | $1,400 | $6,780 |
| 2020 | $1,155 | $8,180 | $1,400 | $6,780 |
| 2019 | $1,148 | $8,180 | $1,400 | $6,780 |
| 2018 | $3,629 | $11,970 | $1,800 | $10,170 |
| 2017 | $633 | $5,308 | $1,200 | $4,108 |
| 2016 | $643 | $5,310 | $1,200 | $4,110 |
| 2015 | $609 | $5,310 | $1,200 | $4,110 |
| 2014 | $600 | $5,310 | $1,200 | $4,110 |
| 2013 | -- | $5,310 | $1,200 | $4,110 |
BC
Seller's Agent in 2017
Bobby Cook
Carolina One Real Estate
(843) 870-3530
7 Total Sales
Source: CHS Regional MLS
MLS Number: 17004759
APN: 233-14-05-017
Disclaimer: Certain information contained herein is derived from information provided by parties other than Homes.com. All information provided is deemed reliable, but is not guaranteed to be accurate and should be independently verified.
The information is being provided by Charleston Trident MLS. Information deemed reliable but not guaranteed. Information is provided for consumers' personal, non-commercial use, and may not be used for any purpose other than the identification of potential properties for purchase. © 2026 Charleston Trident MLS. All Rights Reserved
Ask me questions while you tour the home.