
Seller's Agent in 2026
Brooke Mitchell
Keller Williams Pinnacle
(618) 977-9873
436 Total Sales

Estimated Value: $317,000 - $328,184
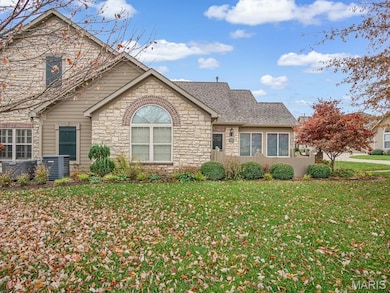
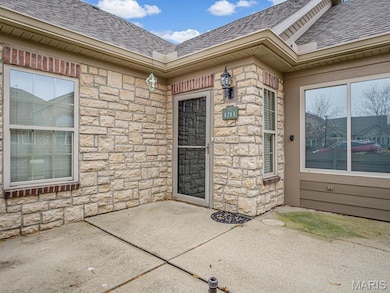
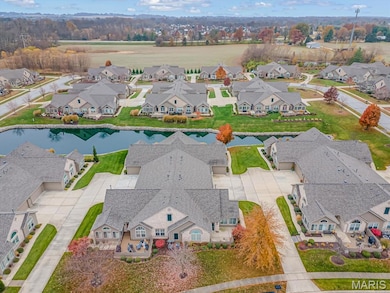
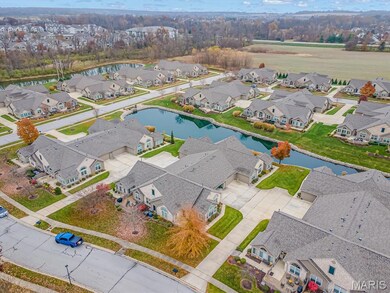
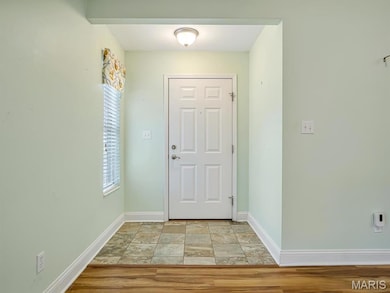
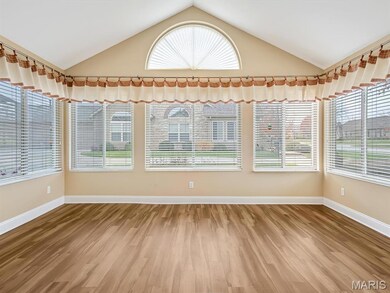
Welcome home to 1213 Three Rivers Drive in the sought-after Stone Bridge Villas community of O’Fallon, IL! This beautifully maintained 2-bedroom, 2-bath villa offers effortless main-level living, stunning curb appeal, and access to premium neighborhood amenities—including a community clubhouse and pool. Step inside to an inviting open floor plan featuring vaulted ceilings and abundant natural light. The spacious living room offers a warm and welcoming gas fireplace and opens directly into the bright four-seasons sunroom—perfect for morning coffee, hobbies, or additional entertaining space. The dedicated dining area flows seamlessly into the well-appointed kitchen, complete with solid wood cabinetry, quartz countertops, tile backsplash, gas range, stainless steel appliances, and excellent counter and storage space. A large pantry closet provides added convenience. Retreat to the generous primary suite featuring a vaulted ceiling, oversized arched window, huge walk-in closet, and private full bath with walk-in shower and extended vanity. The second bedroom is equally spacious, and the second full bath features a walk-in tub—ideal for accessibility and comfort. The main-floor laundry room includes built-in cabinetry, a utility sink, and access to an additional storage/utility area. An attached 2-car garage adds even more storage and functionality. Enjoy the beautifully landscaped exterior, private courtyard patio, and quiet surroundings. Stone Bridge Villas offers peaceful ponds, sidewalks, a community clubhouse, and a refreshing pool for residents to enjoy. Located minutes from shopping, dining, medical facilities, parks, Scott AFB, and interstate access, this villa offers low-maintenance living in an exceptional O’Fallon location. Come experience the comfort and convenience this beautiful villa has to offer—schedule your private tour today!
Last Agent to Sell the Property
Keller Williams Pinnacle License #475184593 Listed on: 12/05/2025
We collect this data history from publicly available records. To have your information removed, we recommend requesting removal directly through your county’s website.
We collect this data history from publicly available records. To have your information removed, we recommend requesting removal directly through your county’s website.
| Date | Buyer | Sale Price | Title Company |
|---|---|---|---|
| $318,000 | Community Title | ||
| -- | None Available | ||
| $225,000 | First American | ||
| $135,000 | Pti | ||
| -- | None Available |
We collect this data history from publicly available records. To have your information removed, we recommend requesting removal directly through your county’s website.
| Date | Status | Borrower | Loan Amount |
|---|---|---|---|
| Previous Owner | $88,400 | ||
| Previous Owner | $94,000 |
We collect this data history from publicly available records. To have your information removed, we recommend requesting removal directly through your county’s website.
| Date | Event | Price | List to Sale | Price per Sq Ft | Prior Sale |
|---|---|---|---|---|---|
| 02/11/2026 02/11/26 | Sold | $318,000 | -5.1% | $165 / Sq Ft | |
| 12/05/2025 12/05/25 | For Sale | $335,000 | +48.9% | $174 / Sq Ft | |
| 10/27/2017 10/27/17 | Sold | $225,000 | -2.2% | $126 / Sq Ft | View Prior Sale |
| 10/12/2017 10/12/17 | Pending | -- | -- | -- | |
| 08/16/2017 08/16/17 | For Sale | $230,000 | -- | $129 / Sq Ft |
We collect this data history from publicly available records. To have your information removed, we recommend requesting removal directly through your county’s website.
| Year | Tax Paid | Tax Assessment Tax Assessment Total Assessment is a certain percentage of the fair market value that is determined by local assessors to be the total taxable value of land and additions on the property. | Land | Improvement |
|---|---|---|---|---|
| 2024 | $3,912 | $66,190 | $15,176 | $51,014 |
| 2023 | $3,633 | $58,565 | $13,428 | $45,137 |
| 2022 | $3,609 | $58,808 | $11,623 | $47,185 |
| 2021 | $3,512 | $55,817 | $11,032 | $44,785 |
| 2020 | $3,470 | $52,873 | $10,450 | $42,423 |
| 2019 | $3,386 | $52,873 | $10,450 | $42,423 |
| 2018 | $4,572 | $55,857 | $11,040 | $44,817 |
| 2017 | $3,359 | $53,591 | $10,592 | $42,999 |
| 2016 | $3,377 | $53,931 | $12,343 | $41,588 |
| 2014 | $3,245 | $51,168 | $4,439 | $46,729 |
| 2013 | $3,478 | $50,968 | $4,714 | $46,254 |
Seller's Agent in 2026
Brooke Mitchell
Keller Williams Pinnacle
(618) 977-9873
436 Total Sales
Buyer's Agent in 2026
Casey Milton
Worth Clark Realty
(314) 817-7515
206 Total Sales
Seller's Agent in 2017
Carla Owens
Coldwell Banker Brown Realtors
(618) 660-5209
67 Total Sales
T
Buyer's Agent in 2017
Tanya Hawkins
RE/MAX Preferred
Source: MARIS MLS
MLS Number: MIS25079856
APN: 03-36.0-305-036
Disclaimer: Certain information contained herein is derived from information provided by parties other than Homes.com. All information provided is deemed reliable, but is not guaranteed to be accurate and should be independently verified.
All data is obtained from various sources and may not have been verified by broker or MLS GRID. Supplied Open House Information is subject to change without notice. All information should be independently reviewed and verified for accuracy. Properties may or may not be listed by the office/agent presenting the information. Some IDX listings have been excluded from this website.
Listings courtesy of MARIS MLS as distributed by MLS GRID.
Based on information submitted to the MLS GRID
Ask me questions while you tour the home.