
Angela Chadwell
Your Home Sold Guaranteed Realty - At Your Service
(680) 219-5567
69 Total Sales
3 in Orange
$275K - $422K Price Range
Estimated Value: $319,000 - $372,000
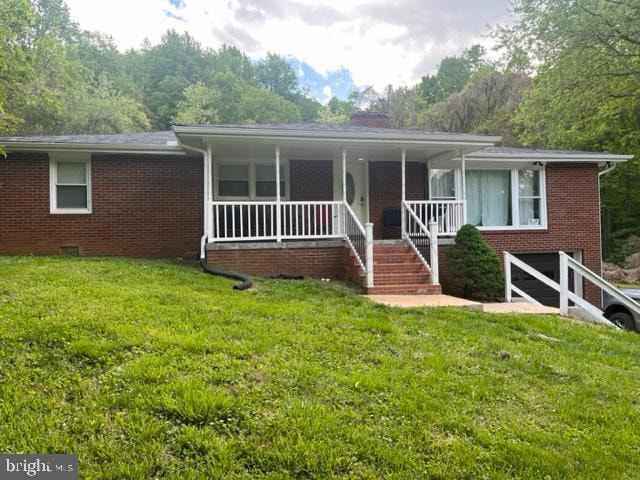
Price correction! Dream Home on 3+ Scenic Acres — Priced at Just $329,000!
Looking for a beautifully updated home nestled on over three picturesque acres, perfectly
located near the charming town of Orange, Ruckersville, and just a short drive to Charlottesville?
Your dream home awaits!
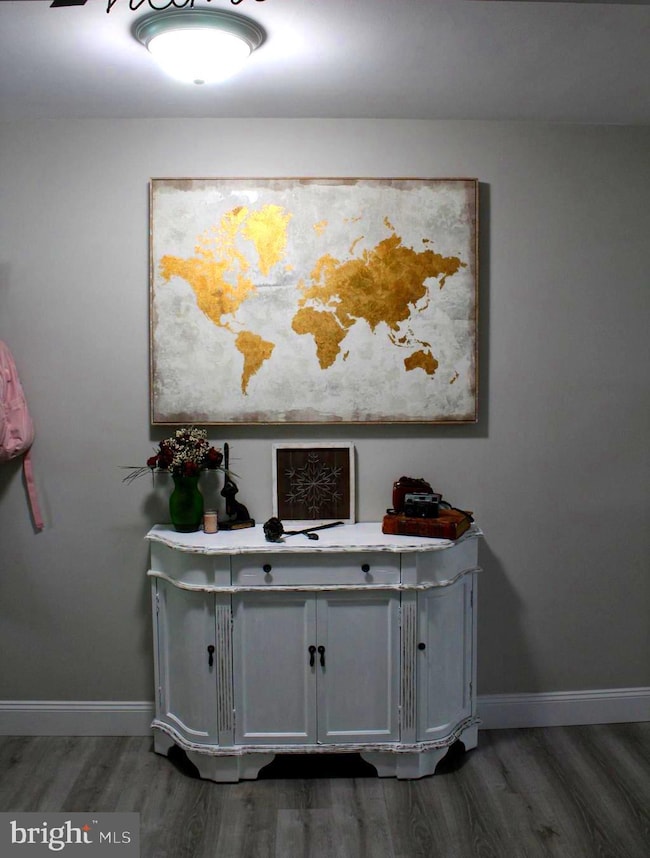
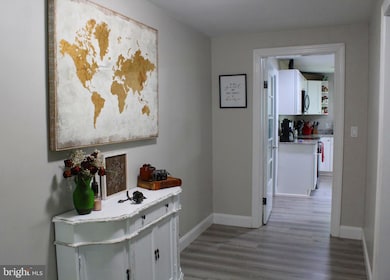
Step inside this light-filled, airy home featuring three spacious bedrooms and two stylishly
updated bathrooms. From the moment you enter, you’ll be greeted by luxury vinyl plank
flooring that flows seamlessly through the foyer, kitchen, dining area, and entry — setting
the tone for the rest of the home.
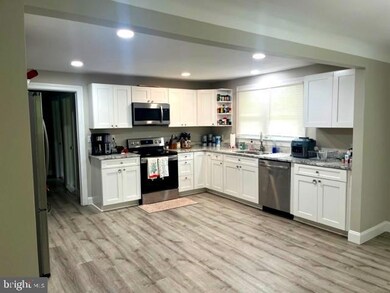
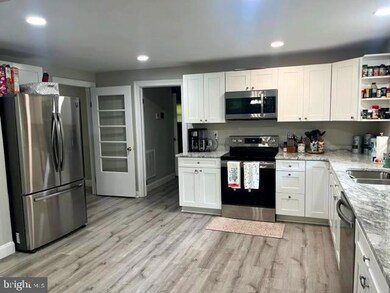
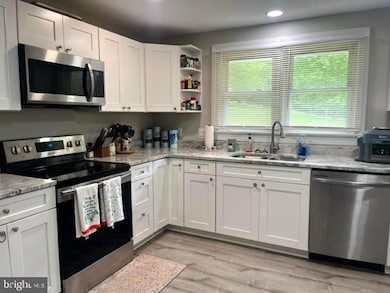
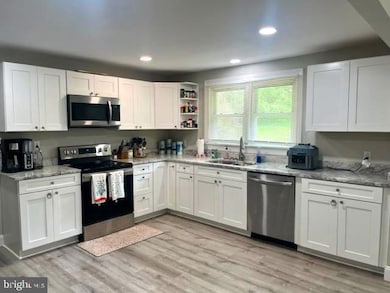
The stunning kitchen is a true showstopper, boasting white shaker cabinets, granite
countertops, and stainless-steel appliances. Whether you're cooking for two or entertaining
a crowd, this kitchen is a chef’s delight and the heart of the home.
Relax in the expansive family room, complete with an operational wood-burning fireplace
— perfect for cozy evenings or lively gatherings. The large dining room opens beautifully to
the kitchen, creating a spacious and connected feel throughout the main living areas.
You’ll find two generously sized guest bedrooms and a fully updated guest bath that’s both
fresh and modern. The primary suite offers a serene retreat with its own gorgeously
remodeled en-suite bathroom.
Need more space? There’s a full basement ready for your vision and a one-car garage for
added convenience.
And the best part? All of this is offered at just $339,000 — an incredible value for a move-in
ready home in Orange!
Call Marissa today to schedule your private tour — homes like this don’t last long!
Last Agent to Sell the Property
(540) 374-1111 teamunited@urepva.com United Real Estate Premier Listed on: 06/13/2025
Last Buyer's Agent
(804) 571-2900 laurie@hogangrp.com The Hogan Group Real Estate License #0225227478
We collect this data history from publicly available records. To have your information removed, we recommend requesting removal directly through your county’s website.
Angela Chadwell
Your Home Sold Guaranteed Realty - At Your Service
(680) 219-5567
69 Total Sales
3 in Orange
$275K - $422K Price Range
Rob Smith III
CENTURY 21 New Millennium
(540) 299-2512
48 Total Sales
4 in Orange
$258K - $420K Price Range
Anne Corbin
Long & Foster Real Estate, Inc.
(540) 792-3545
69 Total Sales
20 in Orange
$17K - $1.5M Price Range
Donna Waugh-Robinson
CORCORAN WILEY-ORANGE
(540) 732-7742
140 Total Sales
106 in Orange
$30K - $1.5M Price Range
Julie Garrett
Rappahannock Real Estate, LLC.
(540) 792-4948
76 Total Sales
2 in Orange
$340K - $525K Price Range
Jennifer Donaldson
Real Broker, LLC
(540) 701-4358
151 Total Sales
1 in Orange
$334,900 Price
We collect this data history from publicly available records. To have your information removed, we recommend requesting removal directly through your county’s website.
| Date | Buyer | Sale Price | Title Company |
|---|---|---|---|
| $329,000 | Westcor Land Title | ||
| Woodward Christopher William | $275,000 | None Available | |
| Hazel Aces Enterprises Llc | $94,000 | Old Republic Title | |
| Gallegos Cruz H | -- | None Available |
We collect this data history from publicly available records. To have your information removed, we recommend requesting removal directly through your county’s website.
| Date | Status | Borrower | Loan Amount |
|---|---|---|---|
| Open | $336,073 | ||
| Previous Owner | Woodward Christopher William | $6,438 | |
| Previous Owner | Woodward Christopher William | $9,833 | |
| Previous Owner | Woodward Christopher William | $270,019 |
We collect this data history from publicly available records. To have your information removed, we recommend requesting removal directly through your county’s website.
| Date | Event | Price | List to Sale | Price per Sq Ft | Prior Sale |
|---|---|---|---|---|---|
| 10/30/2025 10/30/25 | Sold | $329,000 | 0.0% | $181 / Sq Ft | |
| 09/29/2025 09/29/25 | Price Changed | $329,000 | -2.9% | $181 / Sq Ft | |
| 06/13/2025 06/13/25 | For Sale | $339,000 | +23.3% | $187 / Sq Ft | |
| 12/08/2021 12/08/21 | Sold | $275,000 | -5.5% | $152 / Sq Ft | View Prior Sale |
| 09/29/2021 09/29/21 | Price Changed | $290,900 | -3.0% | $160 / Sq Ft | |
| 08/28/2021 08/28/21 | Price Changed | $299,900 | -4.8% | $165 / Sq Ft | |
| 08/06/2021 08/06/21 | Price Changed | $314,900 | -3.1% | $173 / Sq Ft | |
| 07/15/2021 07/15/21 | For Sale | $325,000 | -- | $179 / Sq Ft |
We collect this data history from publicly available records. To have your information removed, we recommend requesting removal directly through your county’s website.
| Year | Tax Paid | Tax Assessment Tax Assessment Total Assessment is a certain percentage of the fair market value that is determined by local assessors to be the total taxable value of land and additions on the property. | Land | Improvement |
|---|---|---|---|---|
| 2025 | $1,223 | $163,000 | $39,000 | $124,000 |
| 2024 | $1,223 | $163,000 | $39,000 | $124,000 |
| 2023 | $1,223 | $163,000 | $39,000 | $124,000 |
| 2022 | $1,223 | $163,000 | $39,000 | $124,000 |
| 2021 | $1,174 | $163,000 | $39,000 | $124,000 |
| 2020 | $1,174 | $163,000 | $39,000 | $124,000 |
| 2019 | $1,030 | $128,100 | $39,000 | $89,100 |
| 2018 | $1,030 | $128,100 | $39,000 | $89,100 |
| 2017 | $1,030 | $128,100 | $39,000 | $89,100 |
| 2016 | $1,030 | $128,100 | $39,000 | $89,100 |
| 2015 | $889 | $123,500 | $39,000 | $84,500 |
| 2014 | $889 | $123,500 | $39,000 | $84,500 |
MC
Seller's Agent in 2025
Marissa Caprio
United Real Estate Premier
(484) 369-1089
31 Total Sales
Buyer's Agent in 2025
Laurie Falk
The Hogan Group Real Estate
(540) 718-0018
41 Total Sales
Seller's Agent in 2021
Dulcida Estrada
Dulce Home Realty Inc.
(540) 229-9494
9 Total Sales
Source: Bright MLS
MLS Number: VAOR2009942
APN: 043-00-00-00-0044-C
Disclaimer: Certain information contained herein is derived from information provided by parties other than Homes.com. All information provided is deemed reliable, but is not guaranteed to be accurate and should be independently verified.
The data relating to real estate for sale on this website appears in part through the BRIGHT Internet Data Exchange program, a voluntary cooperative exchange of property listing data between licensed real estate brokerage firms, and is provided by BRIGHT through a licensing agreement.
Listing information is from various brokers who participate in the Bright MLS IDX program and not all listings may be visible on the site.
The property information being provided on or through the website is for the personal, non-commercial use of consumers and such information may not be used for any purpose other than to identify prospective properties consumers may be interested in purchasing.
Some properties which appear for sale on the website may no longer be available because they are for instance, under contract, sold or are no longer being offered for sale.
Property information displayed is deemed reliable but is not guaranteed.
Copyright 2026 Bright MLS, Inc.
Ask me questions while you tour the home.