NOT LISTED FOR SALE

1214 Hillcrest Loop Kettle Falls, WA 99141

Estimated Value: $303,726

3 Beds
2 Baths
1,320 Sq Ft
$230/Sq Ft Est. Value

Sale Details

Date Sold: August 31, 2022

Last sale price $279,000 $211 Per Sq Ft

Est. 9% increase in value since last sale

Current estimated payment $1,766 / mo

7 Days on Market

Highlights

  • Mountain View
  • Vaulted Ceiling
  • No HOA
  • Deck
  • Corner Lot
  • Covered Patio or Porch

About This Home

As of August 2022

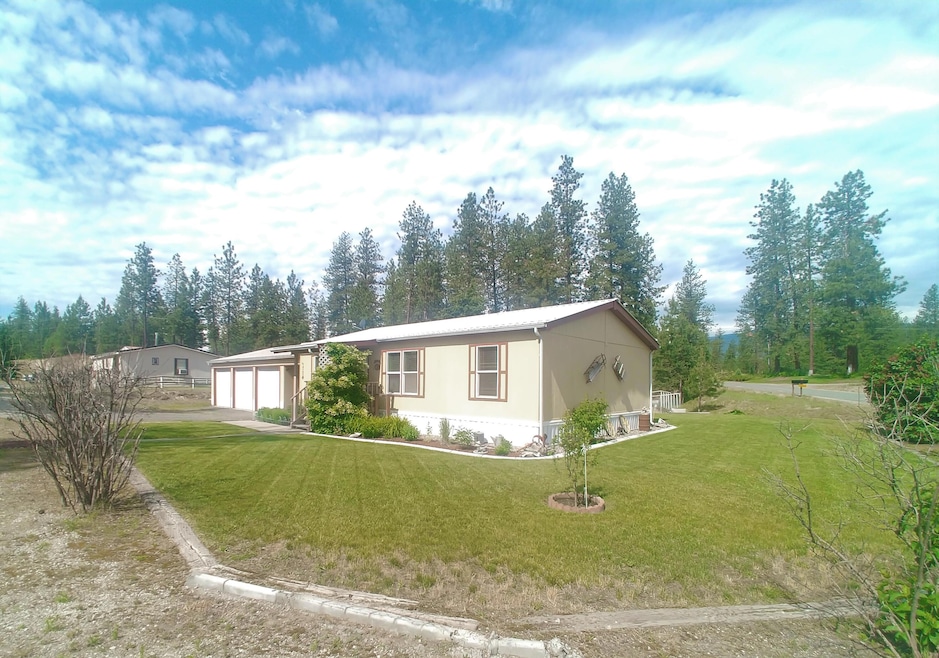
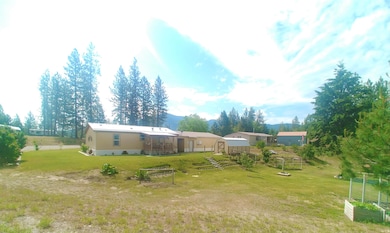
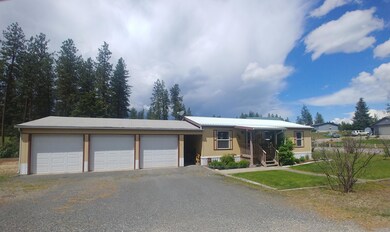
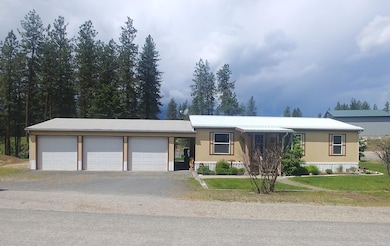
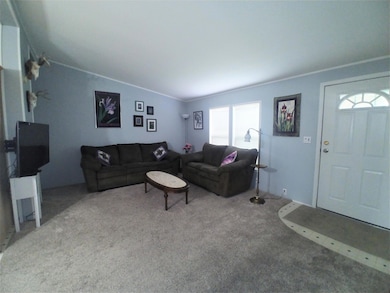
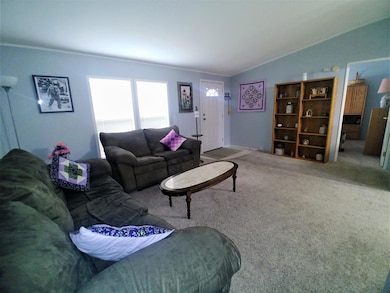
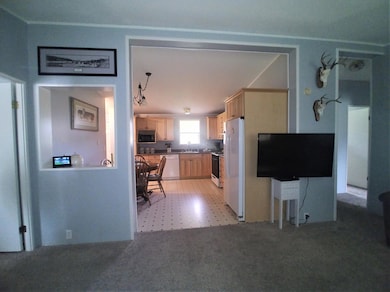
Well Maintained Home on .86 acres Newer metal roof with snow stops installed. Easy open flow 3 bed, 2 bath manufactured home, landscaped yard with fenced garden, fenced strawberry patch, rhubarb, horseradish, black berries, apple, pear and cherry trees . sprinkler system around the house (not on the lower level) perennial flower beds Nice large 3 car garage , RV parking and close to town and all the amenities. Back yard even has some woods to explore.

Last Agent to Sell the Property

Robyn Westergard

WESTERGARD REAL ESTATE License #17565 Listed on: 06/16/2022

Last Buyer's Agent

SAR Non Member

Non-Member Office

Create a Home Valuation Report for This Property
The Home Valuation Report is an in-depth analysis detailing your home's value as well as a comparison with similar homes in the area

Property Details

Home Type

  • Mobile/Manufactured

Year Built

  • Built in 1996

Lot Details

  • 37,462 Sq Ft Lot
  • Landscaped
  • Corner Lot
  • Level Lot
  • Garden

Parking

  • 3 Car Garage
  • Parking Available

Property Views

  • Mountain
  • Territorial

Home Design

  • Concrete Foundation
  • Block Foundation
  • Metal Roof
  • T111 Siding

Interior Spaces

  • 1,320 Sq Ft Home
  • 1-Story Property
  • Vaulted Ceiling
  • Electric Range

Bedrooms and Bathrooms

  • 3 Bedrooms
  • Walk-In Closet
  • 2 Bathrooms

Outdoor Features

  • Deck
  • Covered Patio or Porch
  • Shed

Mobile Home

  • Mobile Home Make is Champion
  • Mobile Home is 28 x 40 Feet
  • Serial Number 069226
  • Double Wide

Utilities

  • Forced Air Heating System
  • Heating System Uses Natural Gas
  • 200+ Amp Service
  • Natural Gas Water Heater
  • Septic System

Community Details

  • No Home Owners Association

Listing and Financial Details

  • Assessor Parcel Number 0317157

Property Details

Home Type

Mobile/Manufactured

Year Built

Built in 1996

Lot Details

0.86 Acres

Parking

3

Listing Details

  • Prop. Type: Residential
  • Building Stories: 1
  • Year Built: 1996
  • MobileManufacturedMobileMake: Champion
  • Property Sub-Type: Single Family Residence Under 1 Acre
  • LotFeatures: Landscaped, Garden, Corner Lot
  • Lot Size Acres: 0.86
  • Co List Office Phone: 509-738-9378
  • MLS Status: Closed
  • Accessibility Features: Public Road
  • Interior Features: Walk-In Closet(s), Vaulted Ceiling(s)
  • Mobile Length: 40
  • Mobile Width: 28
  • New Construction: No
  • Tax Year: 2022
  • Financial Info Electric: Circuit Breakers, 200 Amp
  • Property Information Construction Status: Completed
  • General Property Information Stories2: 1
  • Property Information Auto Storage: Yes
  • Property Information Basement: No
  • Property Information Waterfront: None
  • Property Information Lot Dimensions: Irregular
  • Property Information # of Acres: 0.86
  • Property Information # Units2: 1
  • Property Information Construction: Double Wide
  • Location Tax Legal:Taxes2: $1,197
  • Location Tax Legal Tax Yr: 2022
  • MobileManufactured Serial #: 069226
  • Foundation:Block: Yes
  • PatioDeck Deck: Yes
  • Topography:Level: Yes
  • Interior Amenities:_one_ St Floor Master: Yes
  • Interior Amenities Vaulted Ceilings: Yes
  • Interior Amenities Walk-In Closet: Yes
  • Appliances Refrigerators: Yes
  • Electric Service:_two_00 Amp2: Yes
  • ViewMountain: Yes
  • View Territorial2: Yes
  • Sewer SepticDrainfield: Yes
  • Siding:T1-11: Yes
  • Roof:Metal2: Yes
  • Highlights Garden Space2: Yes
  • Water System Public Water2: Yes
  • LotSite Corner2: Yes
  • Outdoor Amenities Shed2: Yes
  • Highlights Landscaped3: Yes
  • Electric Service Breakers: Yes
  • Water Heater Natural Gas2: Yes
  • Auto Storage Three Car: Yes
  • Foundation Ribbons: Yes
  • Special Features: None
  • Property Sub Type: MobileManufactured
  • Stories: 1

Interior Features

  • Has Basement: None
  • Appliances: Refrigerator, Electric Range
  • Basement YN: No
  • Total Bedrooms: 3
  • Basement:None2: Yes
  • Appliances:Electric Range: Yes

Exterior Features

  • Topography: Level
  • View: Mountain, Territorial
  • Roof: Metal
  • Construction Type: T-111
  • Foundation Details: Block, Ribbons
  • Other Structures: Shed(s)
  • Patio And Porch Features: Porch, Covered, Deck
  • Exterior Features:PatioDeck Covered: Yes
  • Patio Deck Porch: Yes

Garage/Parking

  • Garage Spaces: 3.0

Utilities

  • Heating: Natural Gas, Forced Air
  • Sewer: Septic/Drainfield
  • HeatingYN: Yes
  • Water Source: Public
  • Heating:Forced Air: Yes
  • Heating:Natural Gas: Yes

Condo/Co-op/Association

  • Association Fee Frequency: None
  • Association: No

Schools

  • Junior High Dist: Kettle Falls

Lot Info

  • Current Use: Single Family
  • Parcel #: 0317157
  • Lot Dimensions: Irregular
  • Lot Size Sq Ft: 37461.6
  • ResoLotSizeUnits: Acres
  • Zoning Description: Residential
  • ResoLotSizeUnits: Acres

Ownership History

We collect this data history from publicly available records. To have your information removed, we recommend requesting removal directly through your county’s website.

Date Name Owned For Owner Type

Purchase Details

Listed on
Jun 16, 2022
Closed on
Aug 30, 2022
Sold by
Bought by
Seller's Agent
Robyn Westergard
WESTERGARD REAL ESTATE
Buyer's Agent
SAR Non Member
Non-Member Office
List Price
$279,000
Sold Price
$279,000
Current Estimated Value
$303,726

Home Financials for this Owner

Home Financials are based on the most recent Mortgage that was taken out on this home.
Estimated Appreciation
$24,726
Avg. Annual Appreciation
2.15%
Original Mortgage
$261,250
Outstanding Balance
$246,742
Interest Rate
5.54%
Mortgage Type
New Conventional
Estimated Equity
$56,984

Purchase Details

Listed on
Feb 7, 2018
Closed on
Mar 22, 2018
Sold by
Bought by
Seller's Agent
JOE CONOWITCH
WESTERGARD REAL ESTATE
Buyer's Agent
Robyn Westergard
WESTERGARD REAL ESTATE
List Price
$129,900
Sold Price
$129,900

Home Financials for this Owner

Home Financials are based on the most recent Mortgage that was taken out on this home.
Avg. Annual Appreciation
18.79%
Original Mortgage
$103,920
Interest Rate
4.32%
Mortgage Type
New Conventional

Purchase Details

Closed on
Nov 4, 2011
Sold by
Bought by

Purchase Details

Closed on
Feb 17, 2006
Sold by
Bought by
Source: Public Records

Purchase History

We collect this data history from publicly available records. To have your information removed, we recommend requesting removal directly through your county’s website.

Date Buyer Sale Price Title Company
$275,000 Stevens County Title
$129,900 Frontier Title & Escrow
$117,500 Stevens County Title Company
-- None Available
$653 None Available
Source: Public Records

Mortgage History

We collect this data history from publicly available records. To have your information removed, we recommend requesting removal directly through your county’s website.

Date Status Borrower Loan Amount
Open $261,250
Previous Owner $103,920
Source: Public Records

Property History

We collect this data history from publicly available records. To have your information removed, we recommend requesting removal directly through your county’s website.

Date Event Price List to Sale Price per Sq Ft Prior Sale
08/31/2022 08/31/22 Sold $279,000 0.0% $211 / Sq Ft
06/23/2022 06/23/22 Pending -- -- --
06/16/2022 06/16/22 For Sale $279,000 +114.8% $211 / Sq Ft
03/23/2018 03/23/18 Sold $129,900 0.0% $98 / Sq Ft View Prior Sale
02/06/2018 02/06/18 Pending -- -- --
02/06/2018 02/06/18 For Sale $129,900 -- $98 / Sq Ft
Source: Northeast Washington Association of REALTORS®

Tax History

We collect this data history from publicly available records. To have your information removed, we recommend requesting removal directly through your county’s website.

Year Tax Paid Tax Assessment Tax Assessment Total Assessment is a certain percentage of the fair market value that is determined by local assessors to be the total taxable value of land and additions on the property. Land Improvement
2025 $1,195 $55,470 $7,600 $47,870
2024 $1,080 $34,140 $5,200 $28,940
2023 $770 $34,140 $5,200 $28,940
2022 $820 $34,140 $5,200 $28,940
2021 $820 $34,140 $5,200 $28,940
2020 $820 $34,140 $5,200 $28,940
2019 $820 $29,370 $4,400 $24,970
2018 $845 $29,370 $4,400 $24,970
2017 $730 $29,370 $4,400 $24,970
2016 $1,080 $29,370 $4,400 $24,970
2015 $1,080 $29,370 $4,400 $24,970
2014 $730 $20,580 $3,600 $16,980
Source: Public Records

Agents Affiliated with this Home

  • Section Image
See All Agents

Map

Source: Northeast Washington Association of REALTORS®

MLS Number: 41300

APN: 0317157

Your Personal Tour Guide

Ask me questions while you tour the home.