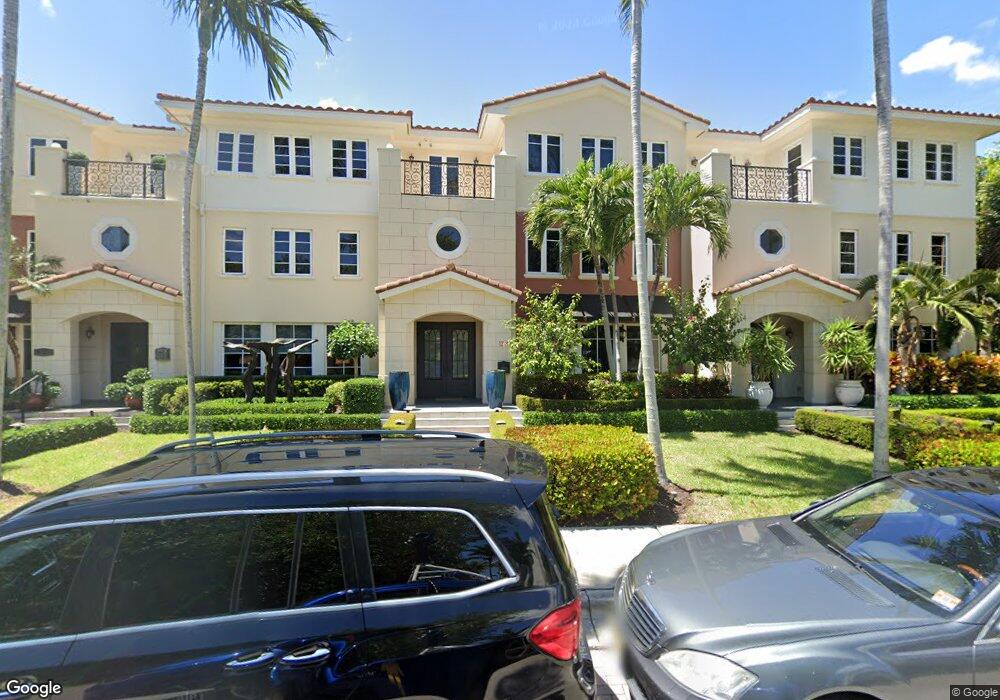
NOT LISTED FOR SALE

Estimated Value: $2,380,000 - $3,795,438

4 Beds
8 Baths
5,950 Sq Ft
$506/Sq Ft Est. Value

Sale Details

Date Sold: March 11, 2016

Last sale price $1,456,250 $245 Per Sq Ft

Est. 107% increase in value since last sale

Current estimated payment $19,229 / mo

125 Days on Market

Highlights

  • 1 Bedroom Guest House
  • Media Room
  • Free Form Pool
  • Intracoastal View
  • Built in 2012 | Newly Remodeled
  • Garage Apartment

About This Home

As of March 2016

True Courtyard Townhomes with 2 dwellings connected by breezeway w huge pool.Rear building has 2 car garage w bonus room above. The Courtyard has a 15 x 35 pool w fountains,heater & huge paver deck. The main home has 4 levels. 1st level has huge kitchen, formal LR, dining rm, breakfast, family rm, foyer, powder rm, storage rm & elevator that goes to 1st, 2nd & 3rd floors. Walk up granite stairs to 2nd floor where three huge bedrooms w each having a full bath and the laundry room. Walk up to 3rd level and the master bedroom with his/her separate baths & closets are with a balcony with intracoastal views. The media room with wet bar & Powder RM is on the rear of the 3rd floor. Walk up Spiral Stairs to Roof top terraces with water views. MUST SEE

Last Buyer's Agent

Joseph Grenadier

Paramount Realty Consultants License #3234660

Townhouse Details

Home Type

  • Townhome

Est. Annual Taxes

  • $22,000

Year Built

  • Built in 2012 | Newly Remodeled

Lot Details

  • Lot Dimensions are 140x32
  • East Facing Home
  • Security Fence

HOA Fees

  • $900 Monthly HOA Fees

Parking

  • 2 Car Detached Garage
  • Garage Apartment
  • Automatic Garage Door Opener
  • Driveway
  • Guest Parking
  • On-Street Parking
  • Parking Garage Space
  • Open Parking

Property Views

  • Intracoastal
  • Garden
  • Pool

Home Design

  • Garden Apartment
  • Split Level Home
  • Flat Roof with Façade front
  • Tile Roof
  • Flat Tile Roof
  • Concrete Roof
  • Concrete Block And Stucco Construction

Interior Spaces

  • 5,950 Sq Ft Home
  • Property has 3 Levels
  • Wet Bar
  • Custom Mirrors
  • Central Vacuum
  • Built-In Features
  • Ceiling Fan
  • Vertical Blinds
  • Casement Windows
  • French Doors
  • Entrance Foyer
  • Family Room
  • Formal Dining Room
  • Open Floorplan
  • Media Room
  • Den
  • Recreation Room
  • Game Room
  • Workshop
  • Storage Room
  • Utility Room

Kitchen

  • Breakfast Area or Nook
  • Eat-In Kitchen
  • Built-In Self-Cleaning Oven
  • Microwave
  • Ice Maker
  • Dishwasher
  • Cooking Island
  • Disposal

Flooring

  • Wood
  • Carpet
  • Marble

Bedrooms and Bathrooms

  • 4 Bedrooms
  • Primary Bedroom Upstairs
  • Closet Cabinetry
  • Walk-In Closet
  • Two Primary Bathrooms
  • Bidet
  • Jetted Tub and Shower Combination in Primary Bathroom
  • Primary Bathroom includes a Walk-In Shower

Laundry

  • Laundry Room
  • Dryer
  • Washer
  • Laundry Tub

Home Security

  • Security System Owned
  • Security Fence, Lighting or Alarms

Pool

  • Free Form Pool
  • Gunite Pool
  • Pool Equipment Stays

Outdoor Features

  • Balcony
  • Patio
  • Awning

Additional Homes

  • 1 Bedroom Guest House
  • Guest House Includes Living Room

Location

  • East of U.S. Route 1

Utilities

  • Central Heating and Cooling System
  • Heat Strip
  • Electric Water Heater

Listing and Financial Details

  • Assessor Parcel Number 12434609880000020

Community Details

Overview

  • 6 Units
  • Ocean Terraces Townhomes Condos
  • Ocean Terraces Townhomes,Ocean Terraces Subdivision
  • Mandatory home owners association
  • The community has rules related to no recreational vehicles or boats

Amenities

  • Secure Lobby

Recreation

  • Community Pool

Pet Policy

  • Pets Allowed

Security

  • Walled
  • Complete Impact Glass
  • Fire and Smoke Detector
  • Fire Sprinkler System

Townhouse Details

Home Type

Townhome

Est. Annual Taxes

$22,000

Year Built

Built in 2012 | Newly Remodeled

Lot Details

0 Sq Ft Lot

HOA Fees

$900 per month

Parking

2

Listing Details

  • Property Type: Residential
  • Year Built: 2012
  • Property Sub Type: Townhouse
  • Architectural Style: Garden Apartment, Split Level
  • Directions: US-1 North of Atlantic to George Bush Blvd. - East on GBB just before bridge make left - down at the end of the road on the left.
  • Garage Yn: Yes
  • Horses: No
  • Unit Levels: 3
  • Lot Size: 140x32
  • New Construction: No
  • Road Frontage Type: Paved Road, Public Road, U.S. Hwy
  • Road Surface Type: Paved Road, Paved
  • Building Stories: 3
  • Structure Type: Townhouse
  • Subdivision Name: Ocean Terraces Townhomes,Ocean Terraces
  • Year Built Details: New Construction
  • MIAMIRE_PoolYN: Yes
  • MIAMIRE_GuestHouseDescription: 1 Bedroom, Living Room
  • MIAMIRE_MembershipPurchRqdYN: No
  • LastStatus: Pending
  • CurrentPrice: 1456250
  • Special Features: None
  • Stories: 3

Interior Features

  • Appliances: Electric Water Heater, Dishwasher, Disposal, Dryer, Ice Maker, Microwave, Refrigerator, Self Cleaning Oven, Wall Oven, Washer
  • Interior Amenities: Built-in Features, Closet Cabinetry, Cooking Island, Custom Mirrors, Fire Sprinklers, Entrance Foyer, French Doors, Laundry Tub, Pantry, Walk-In Closet(s), Wet Bar, Den/Library/Office, Family Room, Game Room, Garage Apartment, Media Room, Recreation Room, Storage, Utility Room, Utility Room/Laundry, Workshop
  • Full Bathrooms: 5
  • Half Bathrooms: 3
  • Total Bedrooms: 4
  • Door Features: French Doors
  • Entry Location: Foyer
  • Flooring: Carpet, Marble, Wood
  • Furnished: Unfurnished
  • Living Area: 5950
  • Other Equipment: Automatic Garage Door Opener, Central Vacuum
  • Stories: 3
  • Window Features: Complete Impact Glass, Awning, Blinds, Casement, Other Windows, Verticals
  • Bedroom Features: Primary Bath Shower, Primary Bedroom Upstairs
  • Dining Room Features: Breakfast Area, Dining/Living Room, Eat-In Kitchen, Formal Dining, Kitchen Dining
  • Living Room Features: Den/Library/Office, Family Room, Game Room, Garage Apartment, Laundry, Media Room, Pantry, Recreation Room, Storage Room, Utility Room, Utility Room/Laundry, Workshop
  • Master Bathroom Features: 2 Primary Bathrooms, Bidet, Shower Only, Whirlpool/Spa

Exterior Features

  • Roof: Tile, Concrete, Flat Tile, Flat Roof With Facade Front, Curved/S-Tile Roof, Tile Roof
  • View: Garden, Intracoastal View, Pool, Garden View
  • Exterior Features: East Of Us1, Open Balcony
  • Construction Type: Concrete Block Construction, CBS Construction
  • Direction Faces: East
  • Disclosures: Disclosure
  • Fencing: Fenced
  • Lot Features: Less Than 1/4 Acre Lot, East Of US 1, Interior Lot, Fenced, Sidewalk
  • Other Structures: Livable
  • Patio And Porch Features: Awning(s), Open Balcony, Patio
  • Pool Features: Equipment Stays, Free Form, Gunite, Heated
  • Pool Private: Yes
  • Property Condition: New Construction
  • View: Yes
  • Waterfront: No

Garage/Parking

  • Park Building Name: Ocean Terraces Townhomes
  • Covered Parking Spaces: 2
  • Garage Spaces: 2
  • Open Parking: Yes
  • Parking Features: 2 Or More Spaces, Detached, Driveway, Guest, Parking Garage, On Street, No Rv/Boats
  • Total Parking Spaces: 2

Utilities

  • Sewer: At Site, Public Sewer, Other, Public Sanitation, Sewer
  • Water Source: Public
  • Green Building Features: Sidewalk
  • Cooling: Ceiling Fan(s), Central Air, Electric
  • Cooling Y N: Yes
  • Heating: Central, Heat Strip, None
  • Heating Yn: No
  • Laundry Features: Laundry Tub, Laundry Room, Utility Room/Laundry, Dryer Hook-Up, Washer Hookup
  • Security: Smoke Alarm, Smoke Detector(s), Fire Sprinkler System, Fire Sprinklers, Fire Alarm, Owned Burglar Alarm, Security System, Smoke Detector, Security Fence, Lobby Secured, Burglar Alarm, Unit Alarm, Walled
  • Utilities: Electricity Connected, Sewer Connected, Water Connected, Electricity Available, Sewer Available, Water Available

Condo/Co-op/Association

  • Association Fee: 900
  • Amenities: None, Private Pool
  • Association Fee Frequency: Monthly
  • Association: Yes
  • Community Features: Mandatory Hoa, None, Paved Road, Public Road

Association/Amenities

  • MIAMIRE_TypeofAssociation: Homeowners

Lot Info

  • Parcel Number: 12434609880000020
  • Zoning: rm

Rental Info

  • Pets Allowed: Yes

Tax Info

  • Tax Year: 2015
  • Tax Annual Amount: 22000

Multi Family

  • Number Of Units In Community: 6

Ownership History

We collect this data history from publicly available records. To have your information removed, we recommend requesting removal directly through your county’s website.

Date Name Owned For Owner Type

Purchase Details

Closed on
Jul 1, 2016
Bought by
Current Estimated Value
$3,009,610
Source: Public Records

Range of Values:

--
Value Increase
--
Percent Increase
--
Adjusted for Inflation
Collateral Analytics

Collateral Analytics Collateral Analytics AVMs (Automated Valuation Model) employ a number of statistical approaches combined with neighborhood-specific comparable selection guarantees the most up-to-date and precise valuations.

Not Available

Collateral Analytics does not have data for the current month. Please view the chart for historical values.

ICE

ICE Mortgage Technology ICE Mortgage Technology’s AVM (Automated Valuation Model) is a state-of-the-art online residential property valuation tool that provides a quick and accurate estimate of the value of almost any home in the U.S.

Not Available

ICE Mortgage Technology does not have data for the current month. Please view the chart for historical values.

First American

First American First American Data & Analytics’ next-generation AVM combines unrivaled data assets with a blended ensemble of valuation models to produce highly accurate, reliable valuations you can trust.

Not Available

First American does not have data for the current month. Please view the chart for historical values.

Quantarium

Quantarium Quantarium’s valuation service, repeatedly proven the industry’s most accurate and comprehensive, is supercharged with a self-learning and auto-tuning AI engine that continually becomes smarter and more accurate as it processes daily inputs from the industry’s leading RE data lake.

Not Available

Quantarium does not have data for the current month. Please view the chart for historical values.

Average Value
Not Available
List Price
Sold Price
Create a Home Valuation Report for This Property
The Home Valuation Report is an in-depth analysis detailing your home's value as well as a comparison with similar homes in the area

Home Values in the Area

Source: Public Records

Average Home Value in this Area


Source: Public Records

Purchase History

We collect this data history from publicly available records. To have your information removed, we recommend requesting removal directly through your county’s website.

Date Buyer Sale Price Title Company
$1,389,300 --
Source: Public Records

Property History

We collect this data history from publicly available records. To have your information removed, we recommend requesting removal directly through your county’s website.

Date Event Price List to Sale Price per Sq Ft
03/11/2016 03/11/16 Sold $1,456,250 +4.4% $245 / Sq Ft
02/10/2016 02/10/16 Pending -- -- --
10/08/2015 10/08/15 For Sale $1,395,000 -- $234 / Sq Ft
Source: MIAMI REALTORS® MLS

Tax History

We collect this data history from publicly available records. To have your information removed, we recommend requesting removal directly through your county’s website.

Year Tax Paid Tax Assessment Tax Assessment Total Assessment is a certain percentage of the fair market value that is determined by local assessors to be the total taxable value of land and additions on the property. Land Improvement
2025 $23,169 $1,337,397
2024 $23,169 $1,299,706
2023 $23,328 $1,261,850 $0 $0
2022 $23,204 $1,225,097 $0 $0
2021 $23,312 $1,189,415 $0 $0
2020 $23,184 $1,172,993 $0 $1,172,993
2019 $23,479 $1,174,655 $0 $1,174,655
2018 $22,753 $1,163,892 $0 $1,163,892
2017 $23,216 $1,163,980 $0 $0
2016 $24,042 $1,119,025 $0 $0
2015 $22,413 $1,017,295 $0 $0
2014 $24,014 $1,074,136 $0 $0
Source: Public Records

Agents Affiliated with this Home

  • Section Image
  • Section Image
See All Agents

Map

Source: MIAMI REALTORS® MLS

MLS Number: R10174429

MIAMI REALTORS® MLS

APN: 12-43-46-09-88-000-0020

Your Personal Tour Guide

Ask me questions while you tour the home.