
Debra Noone
Northrop Realty
(667) 270-8923
79 Total Sales
4 in Crownsville
$540K - $3.5M Price Range
Estimated Value: $752,000 - $921,000
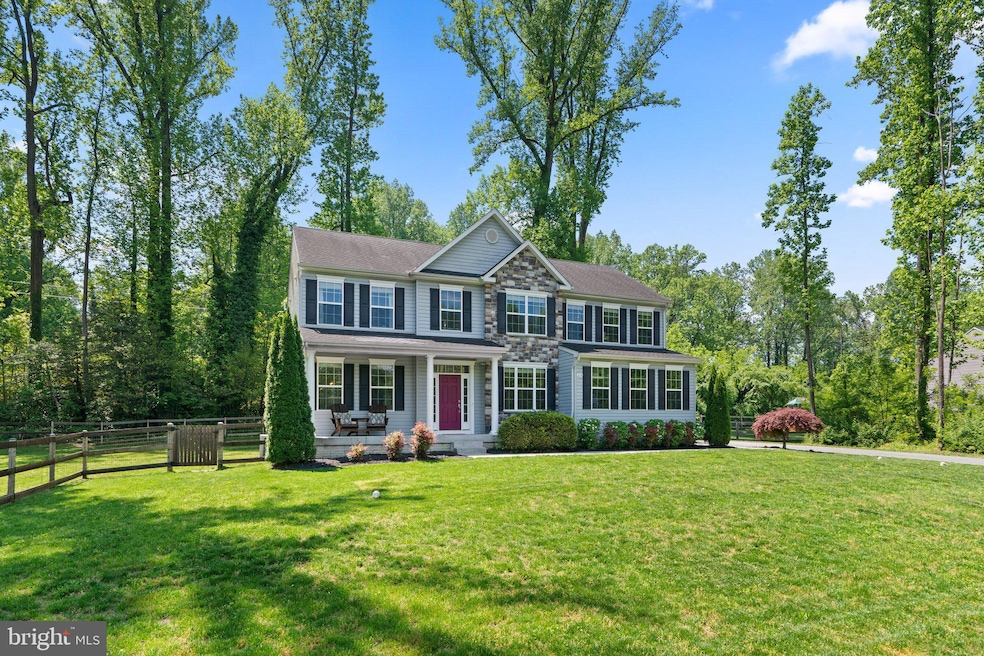

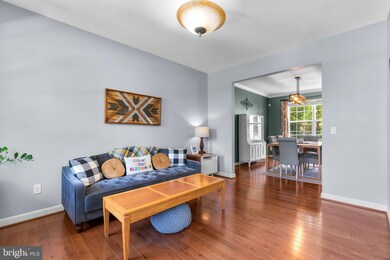
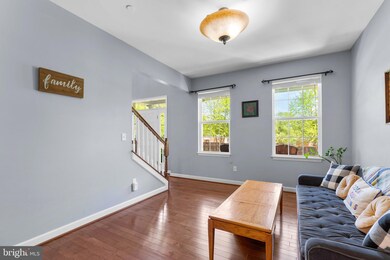
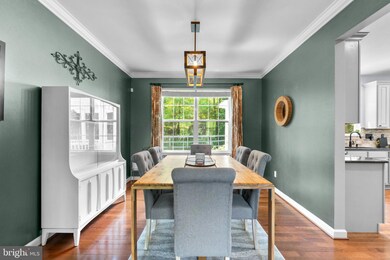
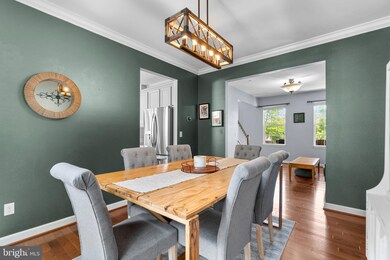
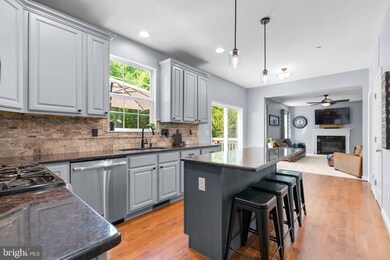
**OFFER DEADLINE, SATURDAY, MAY 11 @ 4:00 PM**Welcome home to this gorgeous 2015 built colonial home on .57 acres. The classic design features a side-loading two-car garage, offering convenience and curb appeal. A separate shed/garage provides extra storage space for outdoor equipment and tools. The adorable front porch is the perfect place to enjoy morning coffee. As you step inside, you're greeted by a grand two-story foyer, boasting an impressive architectural feature that sets the tone for the rest of the home. Gleaming hardwood floors span the majority of the main level, adding elegance and durability. To the left of the foyer is a spacious living room, perfect for entertaining and relaxing. Adjacent to the living room is a formal dining room, providing an elegant space for hosting dinner parties and special occasions. The heart of the home is the modern eat-in kitchen, featuring granite countertops, an island for additional workspace, and stainless steel appliances. A sliding glass door leads to a Trex deck with pergola and a patio, offering a seamless indoor-outdoor living experience. Connected to the kitchen is a cozy family room, complete with a gas fireplace, creating a warm and inviting atmosphere. Conveniently located off the kitchen, the mudroom provides access to the garage, making it easy to unload groceries and keep the main living areas organized. A main-level office offers a private space for work or study and a powder room is great for guests. Ascending the staircase, you'll find a well-appointed upper level featuring brand new carpet! The luxurious primary suite boasts two closets and a spa-like bathroom with a soaking tub, separate shower, and dual vanity, providing a tranquil retreat after a long day. Three additional spacious bedrooms offer ample space for family members or guests. A second full bath on the upper level ensures convenience for the entire household. The upper-level laundry adds convenience to daily chores. The fully finished basement extends the living space and provides versatile options for entertainment and recreation. A spacious family room with a gas fireplace serves as a cozy gathering spot for movie nights or relaxation. The basement features an impressive bar area, perfect for entertaining guests or enjoying drinks with friends. A hidden nook behind a moving bookshelf adds intrigue and functionality, offering discreet access to TV wires, electronics, and storage. A spacious bedroom with access to the outside provides flexibility and convenience for guests or family members. A full bath with marble finishes adds luxury and convenience to the basement level. An extra room in the basement can be used as a wood shop or home gym, catering to various hobbies and interests. The backyard is a private retreat, featuring a level, fenced yard with wooded surroundings, offering tranquility and privacy for outdoor activities and relaxation. Located just minutes from shopping, dining, grocery stores, and major commuting routes to Crofton, Annapolis, Baltimore, and Washington, DC, this home offers both convenience and luxury living. Don't miss the opportunity to make this your dream home!
Last Agent to Sell the Property
Emily Cottone
(301) 774-5900 emily.cottone@redfin.com RE/MAX Realty Centre, Inc. License #665441 Listed on: 05/09/2024
We collect this data history from publicly available records. To have your information removed, we recommend requesting removal directly through your county’s website.
Debra Noone
Northrop Realty
(667) 270-8923
79 Total Sales
4 in Crownsville
$540K - $3.5M Price Range
Lori Woods-Fortney
Berkshire Hathaway HomeServices Homesale Realty
(443) 446-4847
23 Total Sales
1 in Crownsville
$1,150,000 Price
Charlotte Savoy
The KW Collective
(667) 771-4326
670 Total Sales
1 in Crownsville
$650,000 Price
Matthew Wyble
Next Step Realty
(443) 775-2465
322 Total Sales
4 in Crownsville
$560K - $840K Price Range
Mary Beth Paganelli
Long & Foster Real Estate, Inc.
(443) 339-9540
124 Total Sales
6 in Crownsville
$760K - $1.4M Price Range
Amy Juras
Long & Foster Real Estate, Inc.
(443) 214-3318
77 Total Sales
2 in Crownsville
$225K - $460K Price Range
We collect this data history from publicly available records. To have your information removed, we recommend requesting removal directly through your county’s website.
| Date | Buyer | Sale Price | Title Company |
|---|---|---|---|
| $855,000 | Title Forward | ||
| Pfieffer Amanda M | $640,000 | Title Forward | |
| Cochran Roy Thomas | $582,900 | Title Resources Guaranty Co |
We collect this data history from publicly available records. To have your information removed, we recommend requesting removal directly through your county’s website.
| Date | Status | Borrower | Loan Amount |
|---|---|---|---|
| Open | $692,550 | ||
| Previous Owner | Pfieffer Amanda M | $453,101 | |
| Previous Owner | Cochran Roy Thomas | $597,822 |
We collect this data history from publicly available records. To have your information removed, we recommend requesting removal directly through your county’s website.
| Date | Event | Price | List to Sale | Price per Sq Ft | Prior Sale |
|---|---|---|---|---|---|
| 06/21/2024 06/21/24 | Sold | $855,000 | +3.6% | $227 / Sq Ft | |
| 05/11/2024 05/11/24 | Pending | -- | -- | -- | |
| 05/09/2024 05/09/24 | For Sale | $825,000 | +28.9% | $219 / Sq Ft | |
| 10/10/2018 10/10/18 | Sold | $640,000 | -1.5% | $170 / Sq Ft | View Prior Sale |
| 08/28/2018 08/28/18 | Pending | -- | -- | -- | |
| 08/12/2018 08/12/18 | For Sale | $649,900 | -- | $172 / Sq Ft |
We collect this data history from publicly available records. To have your information removed, we recommend requesting removal directly through your county’s website.
| Year | Tax Paid | Tax Assessment Tax Assessment Total Assessment is a certain percentage of the fair market value that is determined by local assessors to be the total taxable value of land and additions on the property. | Land | Improvement |
|---|---|---|---|---|
| 2026 | $8,987 | $799,400 | ||
| 2025 | $8,987 | $771,600 | $250,700 | $520,900 |
| 2024 | $8,595 | $733,567 | $0 | $0 |
| 2023 | $6,657 | $695,533 | $0 | $0 |
| 2022 | $6,713 | $657,500 | $240,700 | $416,800 |
| 2020 | $6,385 | $588,567 | $0 | $0 |
| 2019 | $6,249 | $554,100 | $200,700 | $353,400 |
| 2018 | $5,474 | $539,800 | $0 | $0 |
| 2017 | $5,693 | $525,500 | $0 | $0 |
| 2016 | -- | $511,200 | $0 | $0 |
| 2015 | -- | $511,200 | $0 | $0 |
| 2014 | -- | $53,200 | $0 | $0 |
EC
Seller's Agent in 2024
Emily Cottone
RE/MAX
(240) 994-1860
189 Total Sales
Buyer's Agent in 2024
Jennifer Hincks
Blackwell Real Estate, LLC
(443) 994-3535
41 Total Sales
Seller's Agent in 2018
Bev Langley
Coldwell Banker (NRT-Southeast-MidAtlantic)
(410) 320-0282
145 Total Sales
Seller's Agent in 2015
Rachel Best
RE/MAX
(443) 454-5959
114 Total Sales
BD
Buyer's Agent in 2015
Brenda Dunlap
Coldwell Banker (NRT-Southeast-MidAtlantic)
Source: Bright MLS
MLS Number: MDAA2083438
Disclaimer: Certain information contained herein is derived from information provided by parties other than Homes.com. All information provided is deemed reliable, but is not guaranteed to be accurate and should be independently verified.
The data relating to real estate for sale on this website appears in part through the BRIGHT Internet Data Exchange program, a voluntary cooperative exchange of property listing data between licensed real estate brokerage firms, and is provided by BRIGHT through a licensing agreement.
Listing information is from various brokers who participate in the Bright MLS IDX program and not all listings may be visible on the site.
The property information being provided on or through the website is for the personal, non-commercial use of consumers and such information may not be used for any purpose other than to identify prospective properties consumers may be interested in purchasing.
Some properties which appear for sale on the website may no longer be available because they are for instance, under contract, sold or are no longer being offered for sale.
Property information displayed is deemed reliable but is not guaranteed.
Copyright 2026 Bright MLS, Inc.
Ask me questions while you tour the home.