
Michael Moore
HomeSmart First Advantage Realty
(856) 249-4656
14 Total Sales
1 in Gateway
$88,500 Price


Estimated Value: $150,960
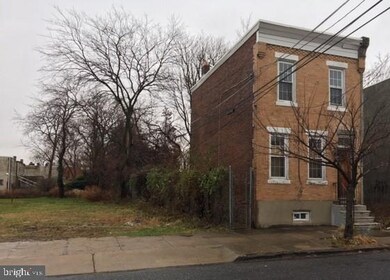
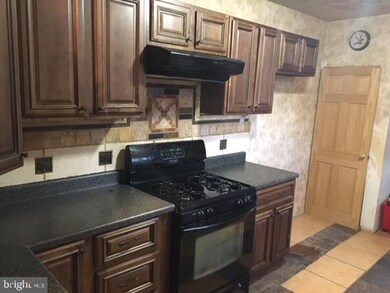
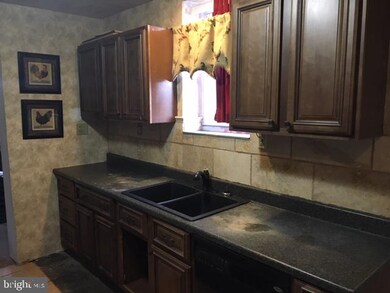
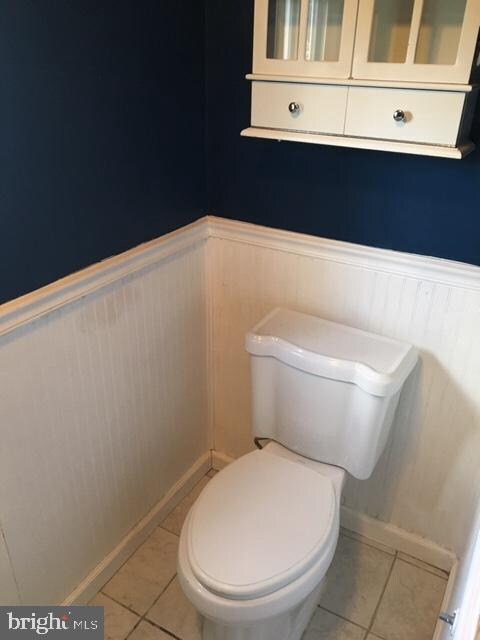
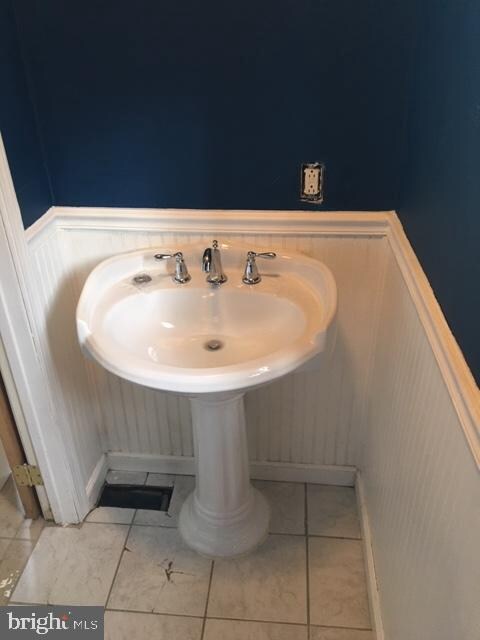
Single-detached Brick Townhome listed for a great price. many features not readily noticeable. Except one wall which used to be a party wall between 1214 and a house formerly know as 1216, all walls are insulated as well as the ceilings. French drain installed in the basement around the parameter along with two sump pumps. Rebuilt rear addition foundation is made of cinder block. and has created a crawl space, for access to plumbing for the half bath and washing machine. There are two closets in the master bedroom with one being a double and there's ceiling a fan, for those hot summer nights, allowing you to cut back on the A.C. These are just some of the interior features coming with this property. The building is being sold "as-is". There is flooring that needs to be completed in the living room and dining room area as well as the master bedroom, with the available engineered hardwood flooring already purchased by the seller. Outside, the rear yard was sodded back in October as well as planted with shrub and flowers. There's qn additional 20x25 lot, to the left of the house that once was home to a detached garage Aprons were installed so a paved driveway could be provided. While there is still work needed to be done, much of the preparation has been done. After, the repair value could easily be double what seller is asking for in price. Don't wait to schedule your appointment as the seller has received many inquiries from neighbors about the seller's intention to sell the house.
Last Agent to Sell the Property
(856) 541-2228 djzisa@realtor.com Dennis J Zisa Associates License #9133178 Listed on: 12/17/2019
Last Buyer's Agent
(856) 394-5700 jnaame@weichertrealtors.net Weichert Realtors-Haddonfield License #0789137
We collect this data history from publicly available records. To have your information removed, we recommend requesting removal directly through your county’s website.
Michael Moore
HomeSmart First Advantage Realty
(856) 249-4656
14 Total Sales
1 in Gateway
$88,500 Price
Patrick Gorman
Keller Williams - Main Street
(856) 528-4483
594 Total Sales
21 in Gateway
$8K - $312K Price Range
Jorge Matias
EXP REALTY LLC
(347) 817-1381
27 Total Sales
1 in Gateway
$135,000 Price
Rita O'Brien
Garden State Properties Group - Merchantville
(856) 522-4981
83 Total Sales
1 in Gateway
$115,500 Price
Rousselene Didier
Keller Williams Realty - Cherry Hill
(856) 414-5818
33 Total Sales
1 in Gateway
$217,000 Price
Ines De La Cruz
EXP Realty, LLC
(856) 888-9248
72 Total Sales
1 in Gateway
$105,000 Price
We collect this data history from publicly available records. To have your information removed, we recommend requesting removal directly through your county’s website.
| Date | Buyer | Sale Price | Title Company |
|---|---|---|---|
| $49,000 | Equity Plus Land Transfer | ||
| $39,900 | -- | ||
| $17,000 | -- | ||
| $20,000 | -- |
We collect this data history from publicly available records. To have your information removed, we recommend requesting removal directly through your county’s website.
| Date | Event | Price | List to Sale | Price per Sq Ft |
|---|---|---|---|---|
| 03/02/2020 03/02/20 | Sold | $49,000 | 0.0% | $36 / Sq Ft |
| 02/05/2020 02/05/20 | Pending | -- | -- | -- |
| 02/03/2020 02/03/20 | For Sale | $49,000 | 0.0% | $36 / Sq Ft |
| 01/24/2020 01/24/20 | Pending | -- | -- | -- |
| 12/17/2019 12/17/19 | For Sale | $49,000 | -- | $36 / Sq Ft |
We collect this data history from publicly available records. To have your information removed, we recommend requesting removal directly through your county’s website.
| Year | Tax Paid | Tax Assessment Tax Assessment Total Assessment is a certain percentage of the fair market value that is determined by local assessors to be the total taxable value of land and additions on the property. | Land | Improvement |
|---|---|---|---|---|
| 2026 | $1,858 | $50,400 | $5,400 | $45,000 |
| 2025 | $1,858 | $50,400 | $5,400 | $45,000 |
| 2024 | $1,726 | $50,400 | $5,400 | $45,000 |
| 2023 | $1,726 | $50,400 | $5,400 | $45,000 |
| 2022 | $1,694 | $50,400 | $5,400 | $45,000 |
| 2021 | $1,287 | $50,400 | $5,400 | $45,000 |
| 2020 | $1,603 | $50,400 | $5,400 | $45,000 |
| 2019 | $1,535 | $50,400 | $5,400 | $45,000 |
| 2018 | $1,527 | $50,400 | $5,400 | $45,000 |
| 2017 | $1,489 | $50,400 | $5,400 | $45,000 |
| 2016 | $1,442 | $50,400 | $5,400 | $45,000 |
| 2015 | $1,388 | $50,400 | $5,400 | $45,000 |
| 2014 | $1,355 | $50,400 | $5,400 | $45,000 |
Seller's Agent in 2020
Jeff Pierson
Dennis J Zisa Associates
(856) 373-0581
3 in this area
43 Total Sales
Buyer's Agent in 2020
Ramona Torres
Weichert Corporate
(856) 217-4526
8 in this area
477 Total Sales
Source: Bright MLS
MLS Number: NJCD383184
APN: 08-00410-0000-00043
Disclaimer: Certain information contained herein is derived from information provided by parties other than Homes.com. All information provided is deemed reliable, but is not guaranteed to be accurate and should be independently verified.
The data relating to real estate for sale on this website appears in part through the BRIGHT Internet Data Exchange program, a voluntary cooperative exchange of property listing data between licensed real estate brokerage firms, and is provided by BRIGHT through a licensing agreement.
Listing information is from various brokers who participate in the Bright MLS IDX program and not all listings may be visible on the site.
The property information being provided on or through the website is for the personal, non-commercial use of consumers and such information may not be used for any purpose other than to identify prospective properties consumers may be interested in purchasing.
Some properties which appear for sale on the website may no longer be available because they are for instance, under contract, sold or are no longer being offered for sale.
Property information displayed is deemed reliable but is not guaranteed.
Copyright 2026 Bright MLS, Inc.
Ask me questions while you tour the home.