NOT LISTED FOR SALE

12143 Grand Oak Ln Oxford, FL 34484

Oxford Neighborhood

Estimated Value: $166,593 - $197,000

2 Beds
2 Baths
772 Sq Ft
$231/Sq Ft Est. Value

Sale Details

Date Sold: November 26, 2024

Last sale price $136,000 $176 Per Sq Ft

Est. 31% increase in value since last sale

Current estimated payment $1,313 / mo

4 Days on Market

Highlights

  • Fitness Center
  • Open Floorplan
  • High Ceiling
  • Gated Community
  • Clubhouse
  • Community Pool

About This Home

As of November 2024

Discover Your Dream Cottage Near The Villages!
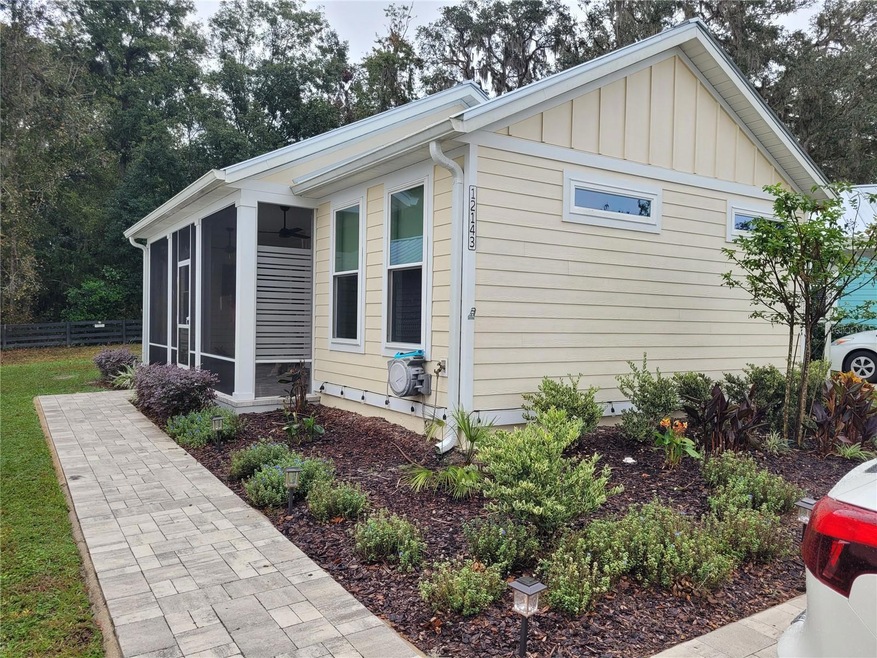
This almost-new cottage is a gem waiting to welcome you home. Surrounded by beautiful landscaping, this residence is ideally located near The Villages within a stunning resort community featuring a breathtaking clubhouse. The home offers a split floor plan and a spacious screened-in porch, perfect for enjoying peaceful views across the resort. The porch is ideal for entertaining, with a TV hookup and a cozy bar setup.
Inside, the high ceilings and abundant natural light make the living spaces feel bright and airy. The kitchen boasts quartz countertops and all stainless steel appliances, while both bathrooms feature spacious walk-in showers with stylish tiled finishes. Resort amenities include pickleball courts, a pool, gym, yoga studio, and countless activities for entertainment and relaxation.
Don't miss this opportunity – call today to schedule your private tour!

Last Agent to Sell the Property

Angel O'Brien

RIGHT REALTY CONNECTION, INC. Brokerage Phone: 352-602-4710 License #3591099 Listed on: 11/08/2024

Last Buyer's Agent

Mike Noonan

SUNLINK REALTY LLC License #3039468

Home Details

Home Type

  • Single Family

Est. Annual Taxes

  • $3,120

Year Built

  • Built in 2022

Lot Details

  • 3,148 Sq Ft Lot
  • North Facing Home
  • Irrigation
  • Land Lease of $342
  • Property is zoned PUD

HOA Fees

  • $250 Monthly HOA Fees

Home Design

  • Slab Foundation
  • Wood Frame Construction
  • Metal Roof
  • HardiePlank Type

Interior Spaces

  • 772 Sq Ft Home
  • Open Floorplan
  • High Ceiling
  • Ceiling Fan
  • Living Room
  • Laminate Flooring

Kitchen

  • Range
  • Microwave
  • Dishwasher
  • Cooking Island

Bedrooms and Bathrooms

  • 2 Bedrooms
  • Walk-In Closet
  • 2 Full Bathrooms
  • Shower

Laundry

  • Laundry in unit
  • Dryer
  • Washer

Outdoor Features

  • Rain Gutters

Utilities

  • Central Heating and Cooling System
  • Underground Utilities
  • Electric Water Heater
  • Cable TV Available

Listing and Financial Details

Community Details

Overview

  • Association fees include pool, internet, ground maintenance, management, pest control, recreational facilities, sewer, trash, water
  • $250 Other Monthly Fees
  • Lakeshore Subdivision
  • The community has rules related to building or community restrictions, allowable golf cart usage in the community

Recreation

  • Fitness Center
  • Community Pool
  • Dog Park

Additional Features

  • Clubhouse
  • Gated Community

Home Details

Home Type

Single Family

Est. Annual Taxes

$3,120

Year Built

Built in 2022

Lot Details

3,148 Sq Ft Lot

HOA Fees

$250 per month

Listing Details

  • HOA Fee Includes: Pool, Internet, Maintenance Grounds, Management, Pest Control, Recreational Facilities, Sewer, Trash, Water
  • Property Type: Residential
  • Property Sub Type: Single Family Residence
  • Construction Materials: HardiPlank Type, Wood Frame
  • Fireplace: No
  • Living Area: 772
  • Lot Size Acres: 0.07
  • New Construction: No
  • Year Built: 2022
  • Building Area Total: 772
  • Lot Size Sq Ft: 3148
  • Status: Sold
  • Ownership: Fee Simple
  • ResoBuildingAreaSource: PublicRecords
  • Building Area Total Srch Sq M: 71.72
  • Escrow City: Mt Dora
  • Escrow State: FL
  • Escrow Street Name: N Donnelly St
  • Minimum Lease: 1 Month
  • RATIO Current Price By Calculate: 176.17
  • Total Acreage: 0 to less than 1/4
  • Water Access YN: 0
  • Other Fees Amount: 250
  • Planned Unit Development Yn: 1
  • MFR_BedroomClosetType: No Closet
  • MFR_BedroomClosetType: Walk-in Closet
  • MFR_BedroomClosetType: No Closet
  • MFR_BedroomClosetType: No Closet
  • MFR_InLawSuiteYN: 0
  • MFR_CommunityAssociationWaterFeatures: Lake,Waterfront
  • Attribution Contact: 352-602-4710
  • Tax Year: 2023
  • Special Features: 4098

Interior Features

  • Living Area Units: Square Feet
  • Flooring: Laminate
  • Full Bathrooms: 2
  • Interior Amenities: Ceiling Fans(s), High Ceilings, Open Floorplan
  • Appliances Included: Dishwasher, Dryer, Electric Water Heater, Microwave, Range, Refrigerator, Washer
  • Foundation Details: Slab
  • Total Bedrooms: 2
  • Levels: One
  • ResoLivingAreaSource: PublicRecords
  • Living Area Meters: 71.72

Exterior Features

  • Direction Faces: North
  • Exterior Features: Irrigation System, Rain Gutters, Sidewalk
  • Roof: Metal
  • Pool Private: No
  • Waterfront: No
  • Road Surface Type: Paved
  • Water View YN: 0
  • Waterfront Feet Total: 0

Garage/Parking

  • Carport Y N: No
  • Garage Yn: No

Utilities

  • Utilities: Cable Connected, Electricity Connected, Sewer Connected, Street Lights, Underground Utilities, Water Connected
  • Cooling: Central Air
  • Heating: Central
  • Laundry Features: Inside
  • Sewer: Public Sewer
  • Water Source: Public

Condo/Co-op/Association

  • Community Features: Clubhouse, Dog Park, Fitness Center, Gated Community - No Guard, Golf Carts OK, Pool, Sidewalks, Special Community Restrictions
  • Association: No
  • Senior Community: No
  • Association 2 YN: 0
  • Association Approval Required YN: 1
  • Complex Community Name Nccb: SIMPLE LIFE
  • Pet Restrictions: SEE PET POLICY
  • Development: Not Assigned

Fee Information

  • Total Annual Fees: 3000.00
  • Total Monthly Fees: 250.00
  • Other Fees Term: Monthly

Lot Info

  • Zoning: PUD
  • Parcel Number: D18G046
  • Additional Parcels: No
  • Land Lease Amount: 342
  • Flood Zone Code: A

Rental Info

  • Furnished: Unfurnished
  • Pets Allowed: Yes
  • Lease Restrictions YN: 1
  • Additional Lease Restrictions: SEE LEASE RESTRICTIONS

Tax Info

  • Tax Annual Amount: 3119.71
  • Tax Block: 0
  • Tax Book Number: 0
  • Tax Lot: 46

Multi Family

  • Approval Process: SEE PAPERWORK

Range of Values:

--
Value Increase
--
Percent Increase
--
Adjusted for Inflation
Collateral Analytics

Collateral Analytics Collateral Analytics AVMs (Automated Valuation Model) employ a number of statistical approaches combined with neighborhood-specific comparable selection guarantees the most up-to-date and precise valuations.

Not Available

Collateral Analytics does not have data for the current month. Please view the chart for historical values.

ICE

ICE Mortgage Technology ICE Mortgage Technology’s AVM (Automated Valuation Model) is a state-of-the-art online residential property valuation tool that provides a quick and accurate estimate of the value of almost any home in the U.S.

Not Available

ICE Mortgage Technology does not have data for the current month. Please view the chart for historical values.

First American

First American First American Data & Analytics’ next-generation AVM combines unrivaled data assets with a blended ensemble of valuation models to produce highly accurate, reliable valuations you can trust.

Not Available

First American does not have data for the current month. Please view the chart for historical values.

Quantarium

Quantarium Quantarium’s valuation service, repeatedly proven the industry’s most accurate and comprehensive, is supercharged with a self-learning and auto-tuning AI engine that continually becomes smarter and more accurate as it processes daily inputs from the industry’s leading RE data lake.

Not Available

Quantarium does not have data for the current month. Please view the chart for historical values.

Average Value
Not Available
List Price
Sold Price
Create a Home Valuation Report for This Property
The Home Valuation Report is an in-depth analysis detailing your home's value as well as a comparison with similar homes in the area

Home Values in the Area

Source: Public Records

Average Home Value in this Area


Source: Public Records

Property History

We collect this data history from publicly available records. To have your information removed, we recommend requesting removal directly through your county’s website.

Date Event Price List to Sale Price per Sq Ft
11/26/2024 11/26/24 Sold $136,000 -6.2% $176 / Sq Ft
11/12/2024 11/12/24 Pending -- -- --
11/08/2024 11/08/24 For Sale $145,000 -- $188 / Sq Ft
Source: Stellar MLS

Tax History

We collect this data history from publicly available records. To have your information removed, we recommend requesting removal directly through your county’s website.

Year Tax Paid Tax Assessment Tax Assessment Total Assessment is a certain percentage of the fair market value that is determined by local assessors to be the total taxable value of land and additions on the property. Land Improvement
2025 $1,013 $115,610
2024 -- $112,360
2023 -- $226,700 $100 $226,600
Source: Public Records

Agents Affiliated with this Home

  • Section Image
  • Section Image
See All Agents

Map

Source: Stellar MLS

MLS Number: G5089086

Stellar MLS

APN: D18G046

Your Personal Tour Guide

Ask me questions while you tour the home.